Skip main navigation
Sold
  • $190,000

    233 N Blue Ribbon Ct, Rushville, IN 46173

    2beds
    1,331sqft
    Residential, Condominium
    Built in 2006
    -- sqft lot
    $213,200 Zestimate®
    $143/sqft
    $1,567 Estimated rent

    Home value

    $213,200

    Estimated sales range

    Not available

    $1,567/mo

    Zestimate® history
    Loading
    Loading...

    Owner options

    List your home for rent

    $1,567/mo

    Rent Zestimate®

    Find your next renter with Zillow Rental Manager. Plus, with online applications, you can quickly screen prospective tenants – for free.

    Learn more

    $1,567/mo

    Rent Zestimate®

    Refinance and save

    $1,598/mo

    Est. payment

    Refinancing to a lower rate could help reduce your monthly payments and save thousands over the life of the loan.

    See today's rates

    $1,598/mo

    Est. payment

    Explore your selling options

    Work with a Zillow partner agent

    Leverage their expertise and Zillow's premium Showcase listings to get your home seen by more buyers.

    Get started

    List with your own agent

    Get your home in front of millions of buyers by listing it on Zillow.

    Learn how to do it

    Sell it yourself

    Take full control of how buyers see your home on Zillow by listing For Sale by Owner (FSBO).

    List your home

    What's special

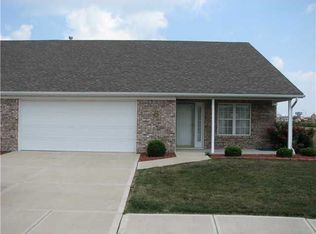
    WELL-BUILT, WELL MAINTAINED AND RECENTLY UPDATED DESIRABLE CONDOMINUM IN COMFORTABLE NEIGHBORHOOD AT THE EDGE OF GROWING RURAL TOWN. OFFERING NO STEP ENTRY INTO SPACIOUS AND BRIGHT LIVING ROOM WITH CATHEDRAL CIEILINGS, NEW CARPETS, CUSTOM KITCHEN WITH GREAT CABINETRY, FULL PANTRY, ALL WELL-KEPT APPLIANCES REMAIN W/HOME. PRIMARY BEDROOM OFFERS HUGE DBL CLOSETS W/DBL RODS. SECONDARY BEDROOM WITH NICE CLOSETS, BACKYARD VIEWS, OFFICE OR DEN W/BUILT-IN DESK AND CABINETS, BACK DOOR EXITS ONTO REAR DECK WITH VIEW OF TREELINE AND POND. OVERSIZED GARAGE WITH METAL STORAGE CABINETS, WASHER AND DRYER W/WASH SINK INCLUDED, GARAGE ALSO OFFERS SERVICE DOOR WITH ACCESS TO FRONT PORCH. YOUR NEW HOME AWAITS YOU!!

    Zillow last checked:

    Listing updated:

    Listing Provided by:

    Anna Yazel 765-561-1649,

    Maximum Results Real Estate

    Bought with:

    Anna Yazel

    Maximum Results Real Estate

    Source: MIBOR as distributed by MLS GRID,MLS#: 21987721MLS Logo

    Facts & features

    Interior

    Bedrooms & bathrooms
    • Bedrooms: 2
    • Bathrooms: 2
    • Full bathrooms: 2
    • Main level bathrooms: 2
    • Main level bedrooms: 2
    Primary bedroom
    • Features: Carpet
    • Level: Main
    • Area: 198 Square Feet
    • Dimensions: 18X11
    Bedroom 2
    • Features: Carpet
    • Level: Main
    • Area: 120 Square Feet
    • Dimensions: 12x10
    Dining room
    • Features: Carpet
    • Level: Main
    • Area: 224 Square Feet
    • Dimensions: 16x14
    Kitchen
    • Features: Vinyl
    • Level: Main
    • Area: 132 Square Feet
    • Dimensions: 12x11
    Living room
    • Features: Carpet
    • Level: Main
    • Area: 288 Square Feet
    • Dimensions: 18x16
    Office
    • Features: Carpet
    • Level: Main
    • Area: 120 Square Feet
    • Dimensions: 12x10
    Heating
    • Electric, Forced Air, High Efficiency (90%+ AFUE )
    Cooling
    • High Efficiency (SEER 16 +)
    Appliances
    • Included: Dishwasher, Dryer, Electric Water Heater, Disposal, MicroHood, Electric Oven, Refrigerator, Washer, Water Softener Owned
    • Laundry: Connections All, Main Level
    Features
    • Attic Access, Breakfast Bar, Cathedral Ceiling(s), Ceiling Fan(s), High Speed Internet, Pantry, Smart Thermostat, Supplemental Storage, Walk-In Closet(s)
    • Windows: Screens, Windows Thermal, Windows Vinyl, Wood Work Stained
    • Has basement: No
    • Attic: Access Only
    • Common walls with other units/homes: 1 Common Wall
    Interior area
    • Total structure area: 1,331
    • Total interior livable area: 1,331 sqft

    Property

    Parking
    • Total spaces: 2
    • Parking features: Attached
    • Attached garage spaces: 2
    • Details: Garage Parking Other(Finished Garage)
    Accessibility
    • Accessibility features: Hallway - 36 Inch Wide, Accessible Approach with Ramp, Accessible Doors, Accessible Entrance, Accessible Full Bath
    Features
    • Levels: One
    • Stories: 1
    • Entry location: Ground Level,Other/See Remarks
    • Patio & porch: Covered, Deck
    • Exterior features: Lighting, Smart Light(s), Water Feature Fountain
    • Has view: Yes
    • View description: Pond, Skyline, Trees/Woods
    • Water view: Pond
    Lot
    • Size: 7,405 sqft
    • Features: Cul-De-Sac, Sidewalks, Storm Sewer, Street Lights
    Details
    • Parcel number: 700730480001000011
    • Special conditions: As Is,Defects/None Noted,Sales Disclosure Supplements
    • Horse amenities: None

    Construction

    Type & style
    • Home type: Condo
    • Architectural style: Ranch
    • Property subtype: Residential, Condominium
    • Attached to another structure: Yes
    Materials
    • Brick, Vinyl Siding
    • Foundation: Slab
    Condition
    • Updated/Remodeled
    • New construction: No
    • Year built: 2006

    Utilities & green energy

    • Electric: 200+ Amp Service
    • Water: Municipal/City
    • Utilities for property: Electricity Connected, Sep Sewer Meter, Water Connected

    Community & neighborhood

    Community
    • Community features: Low Maintenance Lifestyle, Curbs, Park, Sidewalks, Street Lights
    Location
    • Region: Rushville
    • Subdivision: Blue Ribbon Estates

    HOA & financial

    HOA
    • Has HOA: Yes
    • HOA fee: $395 semi-annually
    • Amenities included: Insurance, Snow Removal
    • Services included: Insurance, Lawncare, Snow Removal

    Price history

    DateEventPrice
    10/23/2024Sold$190,000-5%$143/sqft
    Source: MIBOR as distributed by MLS GRID #21987721 Report a problem
    9/15/2024Pending sale$199,900$150/sqft
    Source: MIBOR as distributed by MLS GRID #21987721 Report a problem
    9/12/2024Price change$199,900-11.1%$150/sqft
    Source: MIBOR as distributed by MLS GRID #21987721 Report a problem
    8/16/2024Price change$224,900-6.3%$169/sqft
    Source: MIBOR as distributed by MLS GRID #21987721 Report a problem
    7/23/2024Price change$239,900-2%$180/sqft
    Source: MIBOR as distributed by MLS GRID #21987721 Report a problem
    6/28/2024Listed for sale$244,900+89.1%$184/sqft
    Source: MIBOR as distributed by MLS GRID #21987721 Report a problem
    8/18/2006Sold$129,525$97/sqft
    Source: MIBOR as distributed by MLS GRID #2571545 Report a problem

    Public tax history

    YearProperty taxesTax assessment
    2025$1,815 +5.5%$180,800 -0.4%
    2024$1,721 +6.6%$181,500 +5.5%
    2023$1,614 +6.7%$172,100 +6.6%
    2022$1,512 +13.9%$161,400 +6.7%
    2021$1,327 +3.6%$151,200 +13.9%
    2020$1,281 +0.4%$132,700 +3.6%
    2019$1,276 -34%$128,100 +1.4%
    2018$1,934 +56.5%$126,300 +1.7%
    2017$1,236 +0.1%$124,200 +1.6%
    2016$1,234 +0.9%$122,300
    2014$1,223 -0.8%$122,300 -0.8%
    2013$1,233 +1.6%$123,300 +1.6%
    2012$1,214 +2%$121,400 +2%
    2011$1,190 $119,000
    2010$1,190 +0.4%$119,000
    2009$1,186 +122.6%$119,000 -5.2%
    2007$533 +47.3%$125,500 +928.7%
    2006$362 $12,200

    Find assessor info on the county website

    Neighborhood: 46173

    Nearby schools

    GreatSchools rating
    Get pre-qualified for a loan
    At Zillow Home Loans, we can pre-qualify you in as little as 5 minutes with no impact to your credit score.

    An equal housing lender. NMLS #10287.