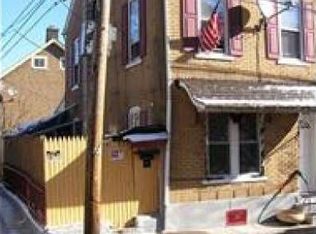
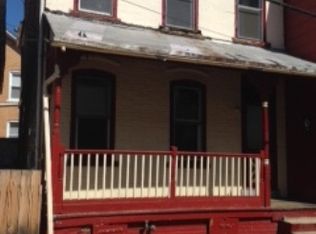
Move-in ready and full of charm, this 3-bedroom, 1-bath semi-detached home features a classic full brick-front exterior and low-maintenance laminate flooring throughout. Step inside to a bright and inviting family room highlighted by a large window that fills the space with natural light, leading into a formal dining room perfect for gatherings. The cozy kitchen offers tile flooring, matching white appliances, and a stylish mosaic tile backsplash. A convenient step-down mudroom provides access to the backyard, adding everyday functionality. Upstairs, you’ll find a finished loft/bedroom area that leads to an additional bedroom and a full bath complete with wainscoting, a tub/shower combo, and a linen closet. The third-floor bedroom boasts a vaulted ceiling and a charming wood-paneled accent wall, creating a warm and unique retreat. A storage shed in the rear adds extra space for your outdoor needs - making this home a perfect blend of comfort and practicality. Conveniently located close to major highways US-22 and PA-145 for easy commute, Lehigh Valley Grand Prix, Allentown Farmers Market, Allentown Art Museum, shops, restaurants and so much more!
Sold for $170,000
Zillow last checked:
Listing updated:
Bought with:
Tamya D. Williams, RS377497
Lehigh Valley Just Listed LLC
Source: GLVR,MLS#: 782010 Originating MLS: Lehigh Valley MLS
Originating MLS: Lehigh Valley MLSPrice history
| Date | Event | Price |
|---|---|---|
| 9/30/2026 | Sold | $170,000-5.5%$138/sqft |
Source:  GLVR #782010 Report a problem GLVR #782010 Report a problem | ||
| 8/31/2026 | Pending sale | $179,900$146/sqft |
Source: GLVR #782011 Report a problem | ||
| 8/3/2026 | Listed for sale | $179,900$146/sqft |
Source: GLVR #782010 Report a problem | ||
| 8/3/2026 | Listing removed | $179,900$146/sqft |
Source: GLVR #777442 Report a problem | ||
| 7/15/2026 | Price change | $179,900-4.8%$146/sqft |
Source: GLVR #777442 Report a problem | ||
| 6/2/2026 | Price change | $188,900-5.5%$153/sqft |
Source: GLVR #777442 Report a problem | ||
| 5/6/2026 | Listed for sale | $200,000-4.8%$162/sqft |
Source: GLVR #776481 Report a problem | ||
| 4/23/2026 | Listing removed | $210,000+5%$170/sqft |
Source: GLVR #771389 Report a problem | ||
| 3/24/2026 | Price change | $200,000-4.8%$162/sqft |
Source: GLVR #771424 Report a problem | ||
| 2/4/2026 | Listed for sale | $210,000+71.4%$170/sqft |
Source: GLVR #771424 Report a problem | ||
| 12/26/2025 | Listing removed | $1,900$2/sqft |
Source: GLVR #768404 Report a problem | ||
| 11/19/2025 | Listed for rent | $1,900+123.5%$2/sqft |
Source: GLVR #768404 Report a problem | ||
| 7/17/2023 | Sold | $122,500-2%$99/sqft |
Source: GLVR #717478 Report a problem | ||
| 6/29/2023 | Pending sale | $125,000$101/sqft |
Source: GLVR #717478 Report a problem | ||
| 6/25/2023 | Price change | $125,000-7.3%$101/sqft |
Source: GLVR #717478 Report a problem | ||
| 6/22/2023 | Listed for sale | $134,900$109/sqft |
Source: GLVR #717478 Report a problem | ||
| 6/12/2023 | Pending sale | $134,900$109/sqft |
Source: GLVR #717478 Report a problem | ||
| 5/19/2023 | Listed for sale | $134,900-38.7%$109/sqft |
Source: GLVR #717478 Report a problem | ||
| 3/24/2021 | Listing removed | -- |
Source: Owner Report a problem | ||
| 4/26/2019 | Sold | $220,000+423.8%$178/sqft |
Source: Agent Provided Report a problem | ||
| 10/12/2017 | Listing removed | $850$1/sqft |
Source: Owner Report a problem | ||
| 10/7/2017 | Listed for rent | $850+6.9%$1/sqft |
Source: Owner Report a problem | ||
| 9/1/2017 | Sold | $42,000-15.8%$34/sqft |
Source: GLVR #554029 Report a problem | ||
| 8/3/2017 | Listed for sale | $49,900-16.7%$40/sqft |
Source: Better Homes and Gardens Real Estate Cassidon Realty #554029 Report a problem | ||
| 4/5/2014 | Listed for sale | $59,876$48/sqft |
Source: Prudential Regency Real Estate #469269 Report a problem | ||
| 7/26/2012 | Listing removed | $795$1/sqft |
Source: West End Associates, Inc. #430297 Report a problem | ||
| 6/26/2012 | Listed for rent | $795$1/sqft |
Source: West End Associates, Inc. #430297 Report a problem | ||

Get a cash offer in 3 minutes
Find out how much your home could sell for in as little as 3 minutes with a no-obligation cash offer.
Estimated market value
$170,100
