Skip main navigation
Off market
  • $348,900

    233 N Tyson Ave, Glenside, PA 19038

    3beds
    1,369sqft
    Single Family Residence
    Built in 1915
    5,625 Square Feet Lot
    $348,900 Zestimate®
    $255/sqft
    $2,386 Estimated rent

    Home value

    $348,900

    $297,000 - $405,000

    $2,386/mo

    Zestimate® history
    Loading
    Loading...

    Owner options

    List your home for rent

    $2,386/mo

    Rent Zestimate®

    Find your next renter with Zillow Rental Manager. Plus, with online applications, you can quickly screen prospective tenants – for free.

    Learn more

    $2,386/mo

    Rent Zestimate®

    Refinance and save

    $2,275/mo

    Est. payment

    Refinancing to a lower rate could help reduce your monthly payments and save thousands over the life of the loan.

    See today's rates

    $2,275/mo

    Est. payment

    Explore your selling options

    Work with a Zillow partner agent

    Leverage their expertise and Zillow's premium Showcase listings to get your home seen by more buyers.

    Get started

    List with your own agent

    Get your home in front of millions of buyers by listing it on Zillow.

    Learn how to do it

    Sell it yourself

    Take full control of how buyers see your home on Zillow by listing For Sale by Owner (FSBO).

    List your home

    What's special

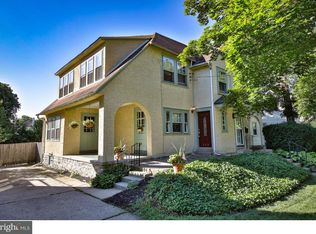
    Welcome to 233 N Tyson Ave and your opportunity to live on a tree lined street in the heart of Glenside. You're going to love this home as much as you will love living in this amazing little town. When you pull into the drive the first thing you'll notice is the arched front porch with the welcoming entry and landscape. What an amazing way to come home or welcome guests with some potted plants on the front porch and your bistro style lights. You can step inside through the glass paneled door to the dining room which is a beautiful way to enter the home with hardwood floors below and crown molding up above. There is plenty of room around the table for friends, family and guests. The family room is airy and inviting with windows that pull in light from different directions. The fireplace hearth is the centerpiece of the room and defines the space as a place to enjoy life at home. The kitchen is conveniently just off the dining room and has granite counters, maple cabinets, high hat lights and updated appliances. The back door from the kitchen leads out to the fenced in backyard with brand new sod and a great place for a sunny garden, fire pit, or a barbeque picnic. Back inside to the upstairs, the banister going up the stairs is from the early 1900's era. It is a reminder of all the memories this house has seen over the years. Upstairs is three nice sized rooms all with plenty of room for furniture, ceiling fans and ample sized closets. Conveniently located, there are steps that go up to a floored attic. The unfinished basement also offers additional storage and has bilco doors that go outside. This home is in a great place to just enjoy life at home and enjoy your community. Here you will be walking distance to all the great places in Glenside that include Keswick Village, Elcy's Cafe, Breweries, Area Restaurants, the train station, parks, bakeries, ice cream spots, and even food truck festivals and arts festivals. A quick trip on the train takes you into Philadelphia. There is a reason Glenside is one of the hottest places to live in the area! Come make your appointment, and make your offer!

    This property is off market, which means it's not currently listed for sale or rent on Zillow. This may be different from what's available on other websites or public sources.

    Zillow last checked:

    Listing updated:

    Listed by:

    Anita Ricci 267-608-6391,

    Realty One Group Exclusive

    Bought with:

    Pete Killion, RS338235

    Keller Williams Real Estate-Langhorne

    Brian Gunn, RS317067

    Keller Williams Real Estate-Langhorne

    Source: Bright MLS,MLS#: PAMC2072976MLS Logo

    Facts & features

    Interior

    Bedrooms & bathrooms
    • Bedrooms: 3
    • Bathrooms: 1
    • Full bathrooms: 1
    Rooms
    • Room types: Living Room, Dining Room, Primary Bedroom, Bedroom 2, Kitchen, Bedroom 1, Attic
    Basement
    • Area: 0
    Heating
    • Hot Water, Natural Gas
    Cooling
    • Wall Unit(s), Electric
    Appliances
    • Included: Dishwasher, Microwave, Dryer, Oven/Range - Gas, Washer, Water Heater, Gas Water Heater
    • Laundry: In Basement
    Features
    • Ceiling Fan(s)
    • Flooring: Hardwood, Ceramic Tile
    • Basement: Unfinished
    • Number of fireplaces: 1
    Interior area
    • Total structure area: 1,369
    • Total interior livable area: 1,369 sqft
    • Finished area above ground: 1,369
    • Finished area below ground: 0

    Property

    Parking
    • Total spaces: 3
    • Parking features: Driveway
    • Uncovered spaces: 3
    Accessibility
    • Accessibility features: None
    Features
    • Levels: Two
    • Stories: 2
    • Patio & porch: Porch
    • Exterior features: Sidewalks, Street Lights
    • Pool features: None
    Lot
    • Size: 5,625 Square Feet
    • Dimensions: 37.00 x 0.00
    • Features: Level
    Details
    • Additional structures: Above Grade, Below Grade
    • Parcel number: 300068376003
    • Zoning: H
    • Special conditions: Standard

    Construction

    Type & style
    • Home type: SingleFamily
    • Architectural style: Traditional
    • Property subtype: Single Family Residence
    • Attached to another structure: Yes
    Materials
    • Stucco
    • Foundation: Stone, Concrete Perimeter
    • Roof: Shingle
    Condition
    • Excellent
    • New construction: No
    • Year built: 1915

    Utilities & green energy

    • Sewer: Public Sewer
    • Water: Public
    • Utilities for property: Natural Gas Available, Cable Connected, Phone Available, Sewer Available, Water Available

    Community & HOA

    Community
    • Subdivision: Rosemore Gdns
    HOA
    • Has HOA: No
    Location
    • Region: Glenside
    • Municipality: ABINGTON TWP

    Financial & listing details

    • Price per square foot: $255/sqft
    • Tax assessed value: $109,450
    • Annual tax amount: $4,857
    • Date on market: 6/1/2023
    • Listing agreement: Exclusive Right To Sell
    • Listing terms: Conventional,VA Loan,FHA 203(b)
    • Inclusions: Washer, Dryer, Refrigerator, Window Ac Units
    • Exclusions: Refrigerator In Basement
    • Ownership: Fee Simple

    Price history

    DateEventPrice
    7/13/2023Sold$350,000+2.9%$256/sqft
    Source: Bright MLS #PAMC2072976 Report a problem
    6/22/2023Pending sale$340,000$248/sqft
    Source: Bright MLS #PAMC2072976 Report a problem
    6/5/2023Contingent$340,000$248/sqft
    Source: Bright MLS #PAMC2072976 Report a problem
    6/1/2023Listed for sale$340,000$248/sqft
    Source: Bright MLS #PAMC2072976 Report a problem

    Public tax history

    Tax history is unavailable.

    Neighborhood: 19038

    Nearby schools

    GreatSchools rating
    Schools provided by the listing agent
    • Elementary: Copper Beech E.s.
    • Middle: Abington Junior
    • High: Abington Senior
    • District: Abington

    Source: Bright MLS. This data may not be complete. We recommend contacting the local school district to confirm school assignments for this home.

    Get a cash offer in 3 minutes
    Find out how much your home could sell for in as little as 3 minutes with a no-obligation cash offer.
    Estimated market value
    $348,900
    Get a cash offer in 3 minutes
    Find out how much your home could sell for in as little as 3 minutes with a no-obligation cash offer.
    Estimated market value
    $348,900