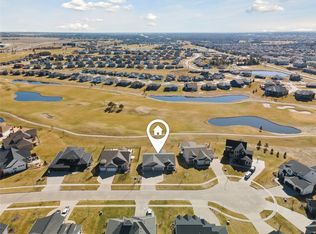
This stunning custom-built ranch sits proudly on a spacious corner lot on the northern edge of Ankeny, offering exceptional craftsmanship, thoughtful design, and high-end finishes throughout. Built with durable 2x6 construction and advanced insulation, the home delivers superior energy efficiency and long-lasting quality. Inside, you'll find beautiful hardwood flooring, on-site built custom cabinetry, and a gourmet walk-in pantry with wall-to-wall storage -perfect for everyday living and entertaining. This expansive home offers 4 bedrooms, 4 bathrooms, and a versatile loft above the garage -ideal for guests, a home office, or additional living space. The lower level is designed for entertaining, complete with a large wet bar/kitchen area and custom closets throughout. Step outside to enjoy a massive covered composite deck with an under-deck raincape system, along with a spacious covered patio -perfect for year-round gatherings. The home's curb appeal is unmatched, featuring Andersen black fiberglass windows, a custom-stained front door, and a beautiful brick front porch accented by cedar pillars and a cedar ceiling. The irrigated lot and circular driveway add both convenience and charm, making this rare blend of luxury, functionality, and timeless design a truly one-of-a-kind, must-see property.
For sale
Price cut: $20K (7/16)
$649,990
233 NE 60th Ct, Ankeny, IA 50021
4beds
2,168sqft
Single Family Residence
Built in 2022
0.3 Acres Lot
$-- Zestimate®
$300/sqft
$15/mo HOA
What's special
Spacious corner lotBeautiful hardwood flooringCustom closets throughoutAndersen black fiberglass windowsOn-site built custom cabinetryCircular drivewaySpacious covered patio
- 113 days |
- 275 |
- 12 |
Zillow last checked:
Listing updated:
Listed by:
Reddy Pothireddy (515)943-7475,
RE/MAX Precision
Source: DMMLS,MLS#: 739963 Originating MLS: Des Moines Area Association of REALTORS
Originating MLS: Des Moines Area Association of REALTORSFacts & features
Interior
Bedrooms & bathrooms
- Bedrooms: 4
- Bathrooms: 4
- Full bathrooms: 3
- 1/2 bathrooms: 1
- Main level bedrooms: 1
Heating
- Forced Air, Gas, Natural Gas
Cooling
- Central Air
Appliances
- Included: Built-In Oven, Cooktop, Dishwasher, Microwave, Refrigerator
- Laundry: Main Level
Features
- Wet Bar, Dining Area, Fireplace
- Flooring: Carpet, Hardwood
- Basement: Finished,Walk-Out Access
- Number of fireplaces: 1
- Fireplace features: Gas Log
Interior area
- Total structure area: 2,168
- Total interior livable area: 2,168 sqft
- Finished area below ground: 1,568
Property
Parking
- Total spaces: 2
- Parking features: Attached, Garage, Two Car Garage
- Attached garage spaces: 2
Features
- Stories: 1
- Patio & porch: Covered, Deck, Patio
- Exterior features: Deck, Sprinkler/Irrigation, Patio
Lot
- Size: 0.3 Acres
- Features: Corner Lot
Details
- Parcel number: 18100394601024
- Zoning: R-3
Construction
Type & style
- Home type: SingleFamily
- Architectural style: Contemporary,Ranch
- Property subtype: Single Family Residence
Materials
- Brick
- Foundation: Poured
- Roof: Asphalt,Shingle
Condition
- Year built: 2022
Details
- Builder name: GH Homes
Utilities & green energy
- Sewer: Public Sewer
- Water: Public
Community & HOA
Community
- Security: Smoke Detector(s)
HOA
- Has HOA: Yes
- HOA fee: $175 annually
- HOA name: Harvest Ridge
- Second HOA name: Caliber
- Second HOA phone: 515-238-4528
Location
- Region: Ankeny
Financial & listing details
- Price per square foot: $300/sqft
- Tax assessed value: $842,100
- Annual tax amount: $14,797
- Date on market: 5/5/2026
- Cumulative days on market: 236 days
- Listing terms: Cash,Conventional,FHA
- Road surface type: Concrete
Estimated market value
Not available
Estimated sales range
Not available
Not available
Price history
| Date | Event | Price |
|---|---|---|
| 7/16/2026 | Price change | $649,990-3%$300/sqft |
Source:  DMMLS #739963 Report a problem DMMLS #739963 Report a problem | ||
| 7/7/2026 | Price change | $669,990-1.5%$309/sqft |
Source: DMMLS #739963 Report a problem | ||
| 5/5/2026 | Price change | $679,990-1.3%$314/sqft |
Source: DMMLS #739963 Report a problem | ||
| 3/10/2026 | Price change | $689,000-1.4%$318/sqft |
Source: DMMLS #731351 Report a problem | ||
| 1/3/2026 | Price change | $699,000-3.6%$322/sqft |
Source: DMMLS #731351 Report a problem | ||
| 12/6/2025 | Price change | $724,900-9.3%$334/sqft |
Source: DMMLS #731351 Report a problem | ||
| 7/17/2025 | Price change | $799,000+6.5%$369/sqft |
Source: DMMLS #714536 Report a problem | ||
| 3/31/2025 | Price change | $750,000-4.5%$346/sqft |
Source: DMMLS #714536 Report a problem | ||
| 7/25/2024 | Price change | $785,000-0.5%$362/sqft |
Source: DMMLS #699814 Report a problem | ||
| 6/21/2024 | Price change | $789,000-1.3%$364/sqft |
Source: DMMLS #695462 Report a problem | ||
| 4/8/2024 | Price change | $799,000-4.9%$369/sqft |
Source: DMMLS #692783 Report a problem | ||
| 11/7/2023 | Price change | $840,000-1.2%$387/sqft |
Source: DMMLS #680139 Report a problem | ||
| 8/11/2023 | Listed for sale | $850,000+1033.3%$392/sqft |
Source: DMMLS #680139 Report a problem | ||
| 3/19/2021 | Sold | $75,000$35/sqft |
Source: DMMLS #617206 Report a problem | ||
| 3/1/2021 | Pending sale | $75,000$35/sqft |
Source: Caliber Realty #617206 Report a problem | ||
| 11/2/2020 | Listed for sale | $75,000$35/sqft |
Source: Caliber Realty #617206 Report a problem | ||
Public tax history
| Year | Property taxes | Tax assessment |
|---|---|---|
| 2025 | $14,724 +104.8% | $842,100 +7% |
| 2024 | $7,188 +59800% | $786,800 +100.5% |
| 2023 | $12 | $392,500 +69989.3% |
| 2022 | $12 -25% | $560 |
| 2021 | $16 | $560 |
Find assessor info on the county website
Monthly payment
Est. payment
Payment breakdown
Explore the cost of this home by adjusting the details. Changes won't be saved.Climate risks
Neighborhood: 50021
Nearby schools
GreatSchools rating
- 8/10North Polk Central Elementary SchoolGrades: PK-5Distance: 2.7 mi
- 10/10North Polk Middle SchoolGrades: 6-8Distance: 2.7 mi
- 8/10North Polk High SchoolGrades: 9-12Distance: 2.5 mi
Schools provided by the listing agent
- District: North Polk
Source: DMMLS. This data may not be complete. We recommend contacting the local school district to confirm school assignments for this home.
- $579,0005 bd3 ba1.8k sqft5817 NE Oak Dr, Ankeny, IA 50021Off Market
- $510,9004 bd4 ba1.8k sqft5909 NE Sherman Dr, Ankeny, IA 50021Off Market
- $603,5005 bd4 ba2.4k sqft5821 NE Oak Dr, Ankeny, IA 50021Off Market
- $550,3504 bd3 ba1.7k sqft5913 NE Sherman Dr, Ankeny, IA 50021Sold
- $556,0004 bd3 ba1.7k sqft5905 NE Sherman Dr, Ankeny, IA 50021Off Market
- $535,0003 bd3 ba2k sqft5903 NE Oak Dr, Ankeny, IA 50021Sold
- $969,0004 bd4 ba1.9k sqft5822 NE Oak Dr, Ankeny, IA 50021Sold
- $429,100-- bd-- ba-- sqft1309 NE 60th St, Ankeny, IA 50021Off Market
A local agent can set up tours, give advice and negotiate with sellers.
Similar homes
- $650,0004 bd4 ba1.6k sqft1225 NE 53rd Ct, Ankeny, IA 50021For Sale
 MLS ID #735766, Stacey Smith, Century 21 Signature. DMMLS
 - $688,0005 bd5 ba2.6k sqft1103 NE Frisk Dr, Ankeny, IA 50021For Sale
 MLS ID #742910, Allison McClure, LPT Realty, LLC. DMMLS
 - $424,9002 bd2 ba1.5k sqft312 NE 62nd St, Ankeny, IA 50021For Sale
 MLS ID #746467, Michael Hidder, LPT Realty, LLC. DMMLS
 - $589,9005 bd3 ba1.6k sqft1120 NE Forest Ridge Ct, Ankeny, IA 50021For Sale
 MLS ID #747171, Ted Weaver, RE/MAX Concepts. DMMLS
 - $599,0005 bd3 ba1.6k sqft1618 NE Vicksburg Ct, Ankeny, IA 50021For SaleMLS ID #742084, Kurt Clements, ListWithFreedom.com Inc. DMMLS
- $689,9005 bd3 ba1.8k sqft1911 NE Pine Lake Cir, Ankeny, IA 50021New ConstructionMLS ID #728223, David Schabold, LPT Realty, LLC. DMMLS
- $665,0004 bd3 ba1.9k sqft2210 SW 17th St, Ankeny, IA 50023For SaleMLS ID #735725, Scott Myers, Century 21 Signature. DMMLS
- $619,9004 bd3 ba1.7k sqft3308 SE Bannister Dr, Ankeny, IA 50021New ConstructionMLS ID #746705, Stephanie VanDerKamp, RE/MAX Precision. DMMLS
- $685,0004 bd3 ba1.7k sqft1101 SW Des Moines St, Ankeny, IA 50023For SaleMLS ID #746907, Lindsey Aaron, RE/MAX Concepts. DMMLS
- $599,9004 bd3 ba1.7k sqft2912 NW Beechwood Ct, Ankeny, IA 50023New ConstructionMLS ID #733503, David Schabold, LPT Realty, LLC. DMMLS
- $625,0004 bd4 ba2.2k sqft12370 NW 111th Ave, Granger, IA 50109For SaleMLS ID #742416, Teresa Speck, LPT Realty, LLC. DMMLS
- $625,0005 bd4 ba2k sqft2004 NE Park Dr, Grimes, IA 50111For SaleMLS ID #747535, Emina Pajazetovic, Real Broker, LLC. DMMLS
- $659,0004 bd4 ba1.8k sqft2013 NE Breezy Point, Grimes, IA 50111For SaleMLS ID #746247, Ashley Platt, Keller Williams Realty GDM. DMMLS
- $579,0003 bd3 ba2.6k sqft3602 NW Linwood Ln, Ankeny, IA 50023For SaleMLS ID #744049, Marsha Bannister, Homeworks Realty, LLC. DMMLS
- $549,9905 bd5 ba2.3k sqft1008 NW Horizon Dr, Ankeny, IA 50023For Sale
 MLS ID #70676, Jason Mickelson, CENTURY 21 SIGNATURE-Ames. CIBR
 - $650,0004 bd3 ba1.8k sqft17564 Aurora Dr, Clive, IA 50325For SaleMLS ID #746677, Scott Venteicher, RE/MAX Concepts. DMMLS
- $550,0004 bd3 ba1.6k sqft1610 SW Westwood St, Ankeny, IA 50023For SaleMLS ID #745886, Emily Broderick, Keller Williams Realty GDM. DMMLS
- $677,0004 bd4 ba2.6k sqft222 Park View Ln, Madrid, IA 50156For SaleMLS ID #742966, Bo Cosens, RE/MAX Precision. DMMLS
- $629,0004 bd3 ba1.8k sqft2409 NE 10th Ct, Grimes, IA 50111For SaleMLS ID #741506, Ashley Carapella, RE/MAX Revolution. DMMLS
- $689,0005 bd4 ba2.2k sqft8002 NW 104th Ct, Johnston, IA 50131For SaleMLS ID #739804, Ben Bjorholm, 1 Percent Lists Evolution. DMMLS
