Skip main navigation
Closed
  • $560,000

    233 Narrowleaf Ave, Summerville, SC 29485

    5beds
    4,000sqft
    Single Family Residence
    Built in 2022
    7,405 Square Feet Lot
    $560,000 Zestimate®
    $140/sqft
    $3,507 Estimated rent

    Home value

    $560,000

    $532,000 - $588,000

    $3,507/mo

    Zestimate® history
    Loading
    Loading...

    Owner options

    List your home for rent

    $3,507/mo

    Rent Zestimate®

    Find your next renter with Zillow Rental Manager. Plus, with online applications, you can quickly screen prospective tenants – for free.

    Learn more

    $3,507/mo

    Rent Zestimate®

    Refinance and save

    $3,448/mo

    Est. payment

    Refinancing to a lower rate could help reduce your monthly payments and save thousands over the life of the loan.

    See today's rates

    $3,448/mo

    Est. payment

    Explore your selling options

    Work with a Zillow partner agent

    Leverage their expertise and Zillow's premium Showcase listings to get your home seen by more buyers.

    Get started

    List with your own agent

    Get your home in front of millions of buyers by listing it on Zillow.

    Learn how to do it

    Sell it yourself

    Take full control of how buyers see your home on Zillow by listing For Sale by Owner (FSBO).

    List your home

    What's special

    Hot tubOversized islandScreened porchQuartz countertopsOpen-concept main levelFully fenced backyardPlenty of cabinetry
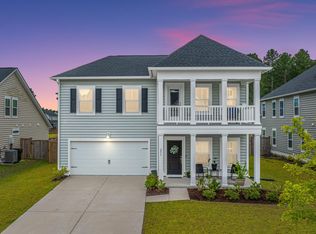
    Nearly 4,000 Sq Ft Jasper floor plan, Pond Views, Hot Tub & a Seller-Paid Rate Buydown!Freshly priced at $569,900 and now offering a seller-paid 2-1 rate buydown -- this is the opportunity buyers in Summers Corner have been waiting for. With year one payments starting as low as $2,849 per month, the gap between owning this home and waiting on new construction just closed considerably.At nearly 4,000 square feet, this 5-bedroom, 4-bathroom home delivers space, style, and a move-in-ready condition that new construction in this community simply cannot match today. The open-concept main level is anchored by a chef's dream kitchen featuring quartz countertops, plenty of cabinetry, and an oversized island that flows naturally into the living and dining areas. Elevated finishes and thoughtful updates throughout give this home a level of character and polish that builder-grade construction rarely achieves. The layout offers genuine flexibility. A first-floor guest suite with a full bath provides private accommodations for visitors and a dedicated home office with french doors. Upstairs, a spacious bonus room creates a natural gathering or work space, and a second upstairs bedroom features its own private en-suite bath -- a configuration that is difficult to find in resale homes at this price point. Outside, the home delivers an outdoor living package that would cost tens of thousands of dollars to replicate on a new build: a screened porch, an extended concrete patio, a hot tub, a fully fenced backyard, and serene pond views with no rear neighbors. The mature, established landscaping surrounding the property provides privacy and curb appeal that new construction lots -- fresh sod and a sapling -- simply cannot offer yet. The seller-paid 2-1 rate buydown is available to all qualified buyers with the use of preferred lender and an acceptable offer. Year 1 rate: 4.75% / $2,849 per month. Year 2 rate: 5.75% / $3,188 per month. Year 3-30: market rate of 6.75% / $3,543 per month. Based on $546,250 loan amount. Buyers are encouraged to consult proffered lender for personalized figures. Summers Corner is one of South Carolina's most celebrated master-planned communities, featuring walking trails, Buffalo Lake, The Corner House Cafe, dog parks, and more. 233 Narrowleaf Ave is available for immediate occupancy.

    Zillow last checked:

    Listing updated:

    Listed by:

    Coldwell Banker Realty

    Bought with:

    Carolina One Real Estate

    Source: CTMLS,MLS#: 26014827MLS Logo

    Facts & features

    Interior

    Bedrooms & bathrooms
    • Bedrooms: 5
    • Bathrooms: 4
    • Full bathrooms: 4
    Rooms
    • Room types: Bonus Room, Family Room, Game Room, Great Room, Loft, Media Room, Office, Bonus, Eat-In-Kitchen, Family, Formal Living, Game, Great, Laundry, Media, Mother-In-Law Suite, Study
    Heating
    • Central, Natural Gas
    Cooling
    • Central Air
    Appliances
    • Laundry: Electric Dryer Hookup, Washer Hookup, Laundry Room
    Features
    • Ceiling - Smooth, High Ceilings, Kitchen Island, Walk-In Closet(s), Ceiling Fan(s), Eat-in Kitchen, Formal Living, In-Law Floorplan
    • Flooring: Carpet, Ceramic Tile, Luxury Vinyl
    • Has fireplace: No
    Interior area
    • Total structure area: 4,000
    • Total interior livable area: 4,000 sqft

    Property

    Parking
    • Total spaces: 2
    • Parking features: Garage, Attached
    • Attached garage spaces: 2
    Features
    • Levels: Two
    • Stories: 2
    • Entry location: Ground Level
    • Patio & porch: Patio, Front Porch, Screened
    • Exterior features: Rain Gutters
    • Fencing: Privacy,Wood
    • Waterfront features: Pond
    Lot
    • Size: 7,405 Square Feet
    • Features: 0 - .5 Acre
    Details
    • Parcel number: 1680314007000

    Construction

    Type & style
    • Home type: SingleFamily
    • Architectural style: Traditional
    • Property subtype: Single Family Residence
    Materials
    • Vinyl Siding
    • Foundation: Slab
    • Roof: Architectural
    Condition
    • New construction: No
    • Year built: 2022

    Utilities & green energy

    • Sewer: Public Sewer
    • Water: Public
    • Utilities for property: Dominion Energy, Dorchester Cnty Water and Sewer Dept

    Community & HOA

    Community
    • Features: Dog Park, Park, Pool, Trash, Walk/Jog Trails
    • Subdivision: Summers Corner
    Location
    • Region: Summerville

    Financial & listing details

    • Price per square foot: $140/sqft
    • Tax assessed value: $520,284
    • Annual tax amount: $4,474
    • Date on market: 5/22/2026
    • Listing terms: Cash,Conventional,FHA,USDA Loan,VA Loan

    Price history

    DateEventPrice
    7/22/2026Sold$560,000-1.7%$140/sqft
    Source: CTMLS #26014827 Report a problem
    6/5/2026Price change$569,900-0.9%$142/sqft
    Source: CTMLS #26014827 Report a problem
    5/23/2026Listed for sale$575,000+19%$144/sqft
    Source: CTMLS #26014827 Report a problem
    3/30/2022Sold$483,364$121/sqft
    Source: Public Record Report a problem
    1/6/2022Listed for sale$483,364+64.4%$121/sqft
    Source: Lennar Homes Report a problem
    10/5/2020Sold$293,935$73/sqft
    Source: Public Record Report a problem

    Public tax history

    YearProperty taxesTax assessment
    2025$4,474 +0.4%$20,811
    2024$4,457 -1.8%$20,811
    2023$4,538 +206.3%$20,811
    2022$1,481 $20,811 +362.5%
    2021-- $4,500
    Find assessor info on the county website

    Neighborhood: 29485

    Nearby schools

    GreatSchools rating
    Schools provided by the listing agent
    • Elementary: Sand Hill
    • Middle: East Edisto
    • High: Ashley Ridge

    Source: CTMLS. This data may not be complete. We recommend contacting the local school district to confirm school assignments for this home.

    Get a cash offer in 3 minutes
    Find out how much your home could sell for in as little as 3 minutes with a no-obligation cash offer.
    Estimated market value
    $560,000
    Get a cash offer in 3 minutes
    Find out how much your home could sell for in as little as 3 minutes with a no-obligation cash offer.
    Estimated market value
    $560,000