Skip main navigation
Closed
  • $244,900

    233 Nelson Ave, Pueblo, CO 81004

    4beds
    1,535sqft
    Single Family Residence
    Built in 1900
    3,441 Square Feet Lot
    $-- Zestimate®
    $160/sqft
    $1,848 Estimated rent

    Home value

    Not available

    Estimated sales range

    Not available

    $1,848/mo

    Zestimate® history
    Loading
    Loading...

    Owner options

    List your home for rent

    $1,848/mo

    Rent Zestimate®

    Find your next renter with Zillow Rental Manager. Plus, with online applications, you can quickly screen prospective tenants – for free.

    Learn more

    $1,848/mo

    Rent Zestimate®

    Refinance and save

    $1,537/mo

    Est. payment

    Refinancing to a lower rate could help reduce your monthly payments and save thousands over the life of the loan.

    See today's rates

    $1,537/mo

    Est. payment

    Explore your selling options

    Work with a Zillow partner agent

    Leverage their expertise and Zillow's premium Showcase listings to get your home seen by more buyers.

    Get started

    List with your own agent

    Get your home in front of millions of buyers by listing it on Zillow.

    Learn how to do it

    Sell it yourself

    Take full control of how buyers see your home on Zillow by listing For Sale by Owner (FSBO).

    List your home

    What's special

    Exposed brick accentsLight and airy spacesFlexible floor planBeautifully updated victorian homeDouble-pane vinyl windows
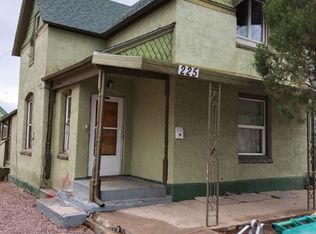
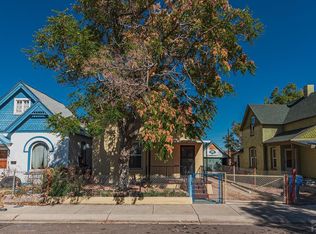
    Step into this beautifully updated Victorian home, perfectly positioned to enjoy all that Pueblo has to offer. Just one block from the Riverwalk and kayak course, this home is a dream for water sports enthusiasts and anyone who loves an active, walkable lifestyle. Inside, light and airy spaces guide you through the home, featuring double-pane vinyl windows, exposed brick accents, and timeless character blended seamlessly with modern updates. The flexible floor plan allows the primary bedroom to be on the main level (simply add a door) or upstairs—ideal for changing needs or future plans. Outdoor living truly shines here. The backyard is designed for entertaining, with an upper deck off the primary bedroom, a lower deck accessible from the kitchen, and garden boxes ready for your favorite plantings. Whether hosting friends or enjoying a quiet evening, this space delivers. Two furnaces provide efficient heating and cooling, and the thoughtful layout with exterior entrances makes this home an excellent option for roommates, multi-generational living, or added privacy. A rare blend of historic charm, modern comfort, and an unbeatable location—this Pueblo Victorian offers a lifestyle you'll love.

    Zillow last checked:

    Listing updated:

    Listed by:

    Leslie Nazario 719-320-1366,

    EXIT Realty DTC, Cherry Ck, P.P

    Bought with:

    Holly Jolene Benn, FA100083378

    Muldoon Associates, Inc

    Source: PAR,MLS#: 240062MLS Logo

    Facts & features

    Interior

    Bedrooms & bathrooms
    • Bedrooms: 4
    • Bathrooms: 2
    • Full bathrooms: 2
    • Main level bedrooms: 1
    Primary bedroom
    • Level: Upper
    • Area: 137.28
    • Dimensions: 11.44 x 12
    Bedroom 2
    • Level: Main
    • Area: 64.52
    • Dimensions: 6.55 x 9.85
    Bedroom 3
    • Level: Upper
    • Area: 126.67
    • Dimensions: 11.23 x 11.28
    Bedroom 4
    • Level: Upper
    • Area: 560
    • Dimensions: 35 x 16
    Dining room
    • Level: Upper
    • Area: 152.49
    • Dimensions: 13.8 x 11.05
    Family room
    • Level: Upper
    • Area: 170.62
    • Dimensions: 13.33 x 12.8
    Kitchen
    • Level: Main
    • Area: 177.84
    • Dimensions: 9.82 x 18.11
    Living room
    • Level: Main
    • Area: 160.08
    • Dimensions: 11.6 x 13.8
    Features
    • Ceiling Fan(s)
    • Flooring: Tile
    • Basement: Partial,Unfinished,Outside Entrance Only,Storage Only/Cellar
    • Has fireplace: No
    Interior area
    • Total structure area: 1,535
    • Total interior livable area: 1,535 sqft

    Property

    Parking
    • Parking features: No Garage
    Features
    • Levels: Two
    • Stories: 2
    • Patio & porch: Deck-Open-Rear, Deck-Covered-Rear, Stoop-Front
    • Exterior features: Garden Area-Rear
    • Fencing: Wood Fence-Front,Wood Fence-Rear
    Lot
    • Size: 3,441 Square Feet
    • Dimensions: 38 x 98
    • Features: Corner Lot, Bluff, Sprinkler System-Front, Sprinkler System-Rear, Lawn-Front, Trees-Front, Trees-Rear
    Details
    • Parcel number: 536209006
    • Zoning: R-5
    • Special conditions: Standard

    Construction

    Type & style
    • Home type: SingleFamily
    • Property subtype: Single Family Residence
    Condition
    • Year built: 1900

    Community & HOA

    Community
    • Security: Smoke Detector/CO
    • Subdivision: Central High School
    Location
    • Region: Pueblo

    Financial & listing details

    • Price per square foot: $160/sqft
    • Tax assessed value: $243,142
    • Annual tax amount: $1,236
    • Date on market: 5/19/2026
    • Road surface type: Paved

    Price history

    DateEventPrice
    7/10/2026Sold$244,900$160/sqft
    Source: PAR #240062 Report a problem
    6/3/2026Contingent$244,900$160/sqft
    Source: PAR #240062 Report a problem
    5/19/2026Listed for sale$244,900$160/sqft
    Source: PAR #240062 Report a problem
    5/15/2026Listing removed$244,900$160/sqft
    Source: PAR #236285 Report a problem
    4/30/2026Price change$244,900-2%$160/sqft
    Source: PAR #236285 Report a problem
    3/28/2026Price change$249,900-2%$163/sqft
    Source: PAR #236285 Report a problem
    3/10/2026Price change$254,900-1.9%$166/sqft
    Source: PAR #236285 Report a problem
    2/7/2026Price change$259,900-1.9%$169/sqft
    Source: PAR #236285 Report a problem
    1/4/2026Listed for sale$264,900+90.6%$173/sqft
    Source: PAR #236285 Report a problem
    9/4/2019Sold$139,000-0.6%$91/sqft
    Source: PAR #181332 Report a problem
    7/30/2019Listed for sale$139,900+68.6%$91/sqft
    Source: RE/MAX Of Pueblo Inc #181332 Report a problem
    6/25/2014Sold$83,000$54/sqft
    Source: Agent Provided Report a problem

    Public tax history

    YearProperty taxesTax assessment
    2024$1,218 +8.6%$16,290 -1%
    2023$1,122 -3.2%$16,450 +42.8%
    2022$1,159 +47.5%$11,520 -2.9%
    2021$786 +18.2%$11,860 +49.6%
    2020$665 +27.3%$7,929 +37.6%
    2018$522 $5,761
    2017$522 +0.2%$5,761 +0.1%
    2016$521 $5,753
    2015$521 +41.6%$5,753 +42.2%
    2014$368 -14.2%$4,046
    2013$429 +6%$4,046 -13.5%
    2012$404 $4,679
    2011$404 +4.4%$4,679 +8.7%
    2010$387 -6.5%$4,303 +1.2%
    2009$414 -25.9%$4,250 -28.5%
    2008$559 +368.7%$5,940
    2007$119 -76.4%$5,940 +386.9%
    2006$506 +9.6%$1,220 -74.2%
    2005$462 +1.4%$4,720
    2004$455 -2.6%$4,720 -1%
    2003$468 +10.8%$4,770 -3.2%
    2002$422 +4.4%$4,930 +1.6%
    2001$404 $4,850
    Find assessor info on the county website

    Neighborhood: Mesa Junction

    Nearby schools

    GreatSchools rating
    Schools provided by the listing agent
    • District: 60

    Source: PAR. This data may not be complete. We recommend contacting the local school district to confirm school assignments for this home.

    Get pre-qualified for a loan
    At Zillow Home Loans, we can pre-qualify you in as little as 5 minutes with no impact to your credit score.

    An equal housing lender. NMLS #10287.