Skip main navigation
Off market
  • $324,900

    233 New Albany Ln, San Marcos, TX 78666

    4beds
    2,042sqft
    Single Family Residence
    Built in ----
    -- sqft lot
    $324,900 Zestimate®
    $159/sqft
    $2,002 Estimated rent

    Home value

    $324,900

    $292,000 - $361,000

    $2,002/mo

    Zestimate® history
    Loading
    Loading...

    Owner options

    List your home for rent

    $2,002/mo

    Rent Zestimate®

    Find your next renter with Zillow Rental Manager. Plus, with online applications, you can quickly screen prospective tenants – for free.

    Learn more

    $2,002/mo

    Rent Zestimate®

    Refinance and save

    $2,149/mo

    Est. payment

    Refinancing to a lower rate could help reduce your monthly payments and save thousands over the life of the loan.

    See today's rates

    $2,149/mo

    Est. payment

    Explore your selling options

    Work with a Zillow partner agent

    Leverage their expertise and Zillow's premium Showcase listings to get your home seen by more buyers.

    Get started

    List with your own agent

    Get your home in front of millions of buyers by listing it on Zillow.

    Learn how to do it

    Sell it yourself

    Take full control of how buyers see your home on Zillow by listing For Sale by Owner (FSBO).

    List your home

    What's special

    Stainless-steel appliancesTwo-car garageFour bedroomsQuartz countertopsCovered back patioSpacious walk-in closetPantry closet

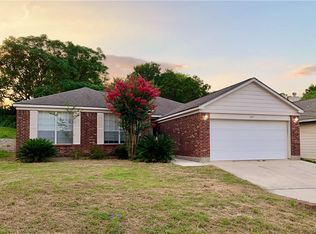
    MOVE IN READY and includes Refrigerator, Washer and Dryer. Welcome to Whisper South in San Marcos, Texas! This two-story home offers easy access to I-35 and is just 4.7 miles from Texas State University. It's also conveniently located near downtown Austin and South Austin corporate offices. The spacious 2,034 square foot home features four bedrooms, two and a half bathrooms, a gameroom, and a two-car garage. The open concept kitchen, dining, and family room create a perfect space for everyday living and entertaining. The kitchen boasts an island with an undermount sink, quartz countertops, a pantry closet, three-sixteen-inch upper cabinets, and stainless-steel appliances, including a gas range. Natural light floods the space through the side and rear windows. The oversized utility room, conveniently located off the kitchen and connected to the garage, serves as an ideal mud room. The primary bedroom ensuite is tucked away off the family room, providing a peaceful start to your day. This luxurious space features a walk-in shower, a double vanity with marble countertops, a private toilet area with a door, and a spacious walk-in closet. Ascend the staircase to the second floor and discover the gameroom, a versatile space that can easily be transformed into an office or play area for the kids. Three additional bedrooms and one full bathroom complete this level. The upstairs bedrooms are equipped with closets featuring wood shelving, while the upstairs bathroom includes a shower/tub combination and extra shelving for storage or decor. Throughout the common areas, the home features vinyl flooring, while the bedrooms are carpeted. All new homes come with a covered back patio, full sod, irrigation systems in the front and back yards, and a six-foot privacy fence around the backyard. Additionally, this home includes our America's Smart Home base package, which includes the Amazon Echo Pop, Front Doorbell, Front Door Deadbolt Lock, Home Hub, Thermostat, and Deako Smart Switches. Negotiable

    This property is off market, which means it's not currently listed for sale or rent on Zillow. This may be different from what's available on other websites or public sources.

    Zillow last checked:

    Listing updated:

    Source: Zillow Rentals

    Facts & features

    Interior

    Bedrooms & bathrooms
    • Bedrooms: 4
    • Bathrooms: 3
    • Full bathrooms: 2
    • 1/2 bathrooms: 1
    Heating
    • Forced Air
    Cooling
    • Central Air
    Appliances
    • Included: Dishwasher, Dryer, Microwave, Oven, Refrigerator, Washer
    • Laundry: In Unit
    Features
    • Walk In Closet
    • Flooring: Carpet, Hardwood, Tile
    Interior area
    • Total interior livable area: 2,042 sqft

    Property

    Parking
    • Parking features: Attached
    • Has attached garage: Yes
    • Details: Contact manager
    Features
    • Exterior features: Heating system: Forced Air, Walk In Closet

    Construction

    Type & style
    • Home type: SingleFamily
    • Property subtype: Single Family Residence

    Community & HOA

    Community
    • Deposit fee: $2,100
    Location
    • Region: San Marcos

    Financial & listing details

    • Price per square foot: $159/sqft
    • Date on market: 1/8/2026
    • Date available: 01/08/2026
    • Lease term: 1 Year

    Price history

    DateEventPrice
    1/15/2026Listing removed$2,100$1/sqft
    Source: Zillow Rentals Report a problem
    1/9/2026Listed for rent$2,100$1/sqft
    Source: Zillow Rentals Report a problem
    1/8/2026Listing removed$309,990$152/sqft
    Source: Central Texas MLS #590267 Report a problem
    12/17/2025Pending sale$309,990$152/sqft
    Source: Central Texas MLS #590267 Report a problem
    12/11/2025Price change$309,990-8.8%$152/sqft
    Source: LERA MLS #1893339 Report a problem
    12/4/2025Price change$339,990-1.4%$166/sqft
    Source: LERA MLS #1893339 Report a problem
    10/1/2025Price change$344,990+0.9%$169/sqft
    Source: LERA MLS #1893339 Report a problem
    8/16/2025Listed for sale$341,990$167/sqft
    Source: LERA MLS #1893339 Report a problem

    Public tax history

    Tax history is unavailable.

    Neighborhood: 78666

    Nearby schools

    GreatSchools rating
    Get a cash offer in 3 minutes
    Find out how much your home could sell for in as little as 3 minutes with a no-obligation cash offer.
    Estimated market value
    $324,900
    Get a cash offer in 3 minutes
    Find out how much your home could sell for in as little as 3 minutes with a no-obligation cash offer.
    Estimated market value
    $324,900