Discover this stunning Post-and-Beam home, a sanctuary designed for those who appreciate open interior spaces and natural aesthetics. Nestled on a private parcel, this property offers unparalleled tranquility, accessed via a long gated driveway. Step inside and immediately feel the expansive freedom of the open-concept living area, where towering ceilings and exposed wooden beams create an atmosphere of elegant simplicity. Oversized windows throughout flood the space with natural light, highlighting the beauty of the wood and the seamless connection to the outdoors, including a flat yard perfect for activities. The kitchen features beautiful granite countertops complemented by warm hickory cabinets, and you'll find peace of mind with a new refrigerator, new hot water heater, and generator, ensuring comfort and convenience. One of the true gems of this home is the expansive deck, easily accessible from both the living room and the versatile third bedroom/den, perfect for seamless indoor-outdoor living. The focal point gas fireplace in the living room provides a cozy ambiance for cool evenings. The upper bedrooms boast expansive lofts, offering unique and flexible spaces, while the primary suite features a generous walk-in closet. The versatile lower level offers even more living space for a family room, an additional bedroom, or both! Plus, there's room to expand if so desired, allowing you to customize and grow with your evolving needs. Offering a peaceful retreat from the hustle and bustle, with a large two-car garage providing plenty of room for vehicles and storage. This move-in ready home offers a secluded feel, yet its easy commute to everything strikes the perfect balance between serene living and convenient accessibility. This Post-and-Beam home isn't just a house; it's a lifestyle.
Sold for $565,000
$565,000
233 Nichols Street, Carmel, NY 10512
3beds
1,824sqft
Single Family Residence, Residential
Built in 1980
1.17 Acres Lot
$627,400 Zestimate®
$310/sqft
$4,087 Estimated rent
Home value
$627,400
$596,000 - $665,000
$4,087/mo
Zestimate® history
Owner options
List your home for rent
$4,087/mo
Rent Zestimate®
Find your next renter with Zillow Rental Manager. Plus, with online applications, you can quickly screen prospective tenants – for free.
$4,087/mo
Rent Zestimate®
Refinance and save
$4,041/mo
Est. payment
Refinancing to a lower rate could help reduce your monthly payments and save thousands over the life of the loan.
$4,041/mo
Est. payment
Explore your selling options
Work with a Zillow partner agent
Leverage their expertise and Zillow's premium Showcase listings to get your home seen by more buyers.
Get startedList with your own agent
Get your home in front of millions of buyers by listing it on Zillow.
Learn how to do itSell it yourself
Take full control of how buyers see your home on Zillow by listing For Sale by Owner (FSBO).
List your homeWhat's special
Zillow last checked:
Listing updated:
Listed by:
Lisa Douglas 914-413-3149,
Howard Hanna Rand Realty 845-621-8300
Bought with:
Justin Cottrell, 10401256572
Keller Williams NY Realty
Source: OneKey® MLS as distributed by MLS GRID,MLS#: 886967
Facts & features
Interior
Bedrooms & bathrooms
- Bedrooms: 3
- Bathrooms: 2
- Full bathrooms: 1
- 1/2 bathrooms: 1
Primary bedroom
- Level: Second
Bedroom 2
- Level: Second
Bedroom 3
- Level: First
Bathroom 1
- Description: Powder room
- Level: First
Bathroom 2
- Level: Second
Dining room
- Level: First
Family room
- Level: Lower
Kitchen
- Level: First
Laundry
- Level: Lower
Living room
- Description: Floor to ceiling fireplace with access to deck
- Level: First
Heating
- Electric, Propane
Cooling
- Wall/Window Unit(s)
Appliances
- Included: Dryer, ENERGY STAR Qualified Appliances, Washer
- Laundry: Laundry Room
Features
- First Floor Bedroom, Beamed Ceilings, Cathedral Ceiling(s), Ceiling Fan(s), Eat-in Kitchen, Entrance Foyer, Formal Dining, Granite Counters, Open Floorplan, Storage
- Flooring: Wood
- Basement: Finished
- Attic: Storage
- Number of fireplaces: 1
- Fireplace features: Gas
Interior area
- Total structure area: 1,824
- Total interior livable area: 1,824 sqft
Property
Parking
- Total spaces: 2
- Parking features: Attached, Driveway, Garage Door Opener
- Garage spaces: 2
- Has uncovered spaces: Yes
Features
- Levels: Three Or More
- Patio & porch: Deck
Lot
- Size: 1.17 Acres
- Features: Borders State Land, Level, Private
- Residential vegetation: Partially Wooded
Details
- Parcel number: 37220003300000010280000000
- Special conditions: None
Construction
Type & style
- Home type: SingleFamily
- Architectural style: Colonial,Post Modern
- Property subtype: Single Family Residence, Residential
Condition
- Actual
- Year built: 1980
- Major remodel year: 1980
Utilities & green energy
- Sewer: Septic Tank
- Utilities for property: Cable Connected, Electricity Connected, Propane
Community & HOA
HOA
- Has HOA: No
Location
- Region: Kent Lakes
Financial & listing details
- Price per square foot: $310/sqft
- Tax assessed value: $269,400
- Annual tax amount: $11,563
- Date on market: 7/18/2025
- Cumulative days on market: 2 days
- Listing agreement: Exclusive Right To Sell
- Inclusions: W/D, Refrigerator, Stove
- Electric utility on property: Yes
Price history
| Date | Event | Price |
|---|---|---|
| 9/24/2025 | Sold | $565,000+6.6%$310/sqft |
Source:  OneKey® MLS as distributed by MLS GRID #886967 Report a problem OneKey® MLS as distributed by MLS GRID #886967 Report a problem | ||
| 8/5/2025 | Pending sale | $529,900$291/sqft |
Source: OneKey® MLS as distributed by MLS GRID #886967 Report a problem | ||
| 7/21/2025 | Listing removed | $529,900$291/sqft |
Source: OneKey® MLS as distributed by MLS GRID #886967 Report a problem | ||
| 7/18/2025 | Listed for sale | $529,900+178.9%$291/sqft |
Source: OneKey® MLS as distributed by MLS GRID #886967 Report a problem | ||
| 2/26/1998 | Sold | $190,000$104/sqft |
Source: Public Record Report a problem | ||
Public tax history
| Year | Property taxes | Tax assessment |
|---|---|---|
| 2025 | -- | $485,000 +80% |
| 2024 | -- | $269,400 |
| 2023 | -- | $269,400 |
| 2022 | -- | $269,400 |
| 2021 | -- | $269,400 |
| 2020 | -- | $269,400 |
| 2019 | -- | $269,400 |
| 2018 | -- | $269,400 +9% |
| 2017 | $8,341 | $247,200 |
| 2016 | -- | $247,200 |
| 2015 | -- | $247,200 -2% |
| 2014 | -- | $252,200 -6% |
| 2013 | -- | $268,300 -3% |
| 2012 | -- | $276,600 -6% |
| 2011 | -- | $294,300 -4% |
| 2010 | -- | $306,600 -9% |
| 2009 | -- | $336,900 -9% |
| 2008 | -- | $370,260 -4.4% |
| 2007 | -- | $387,500 +4.4% |
| 2006 | -- | $371,000 +6% |
| 2005 | -- | $350,000 +2.9% |
| 2004 | -- | $340,000 +17% |
| 2003 | -- | $290,618 +9.2% |
| 2002 | -- | $266,134 +22.1% |
| 2001 | -- | $218,000 +8.1% |
| 2000 | -- | $201,700 |
Find assessor info on the county website
Neighborhood: Kent Lakes
Nearby homes
- $941,0004 bd3 ba3.3k sqft227 Nichols St, Carmel, NY 10512Off Market
- $668,9007 bd3 ba2.9k sqft236-238 Nichols St, Carmel, NY 10512Off Market
- $861,1004 bd4 ba5k sqft231 Nichols St, Carmel, NY 10512Off Market
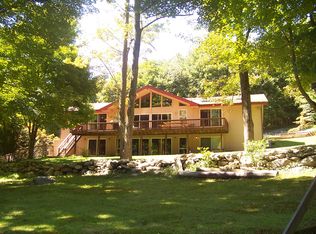
- $615,7003 bd1 ba1.3k sqft129 Horsepound Rd, Carmel, NY 10512Off Market
- $899,2003 bd3 ba3.6k sqft221 Nichols St, Carmel, NY 10512Off Market
- $624,2006 bd2 ba2.4k sqft127-129 Horsepound Rd, Carmel, NY 10512Off Market
- $435,1003 bd1 ba1.1k sqft123 Horsepound Rd, Kent Lakes, NY 10512Off Market
- $662,3004 bd3 ba2.8k sqft211 Nichols St, Carmel, NY 10512Off Market
Nearby schools
GreatSchools rating
- 3/10George Fischer Middle SchoolGrades: 5-8Distance: 1.9 mi
- 7/10Carmel High SchoolGrades: 9-12Distance: 1.6 mi
- 8/10Kent Primary SchoolGrades: K-4Distance: 3 mi
Schools provided by the listing agent
- Elementary: Kent Elementary
- Middle: George Fischer Middle School
- High: Carmel High School
Source: OneKey® MLS as distributed by MLS GRID. This data may not be complete. We recommend contacting the local school district to confirm school assignments for this home.
Get a cash offer in 3 minutes
Find out how much your home could sell for in as little as 3 minutes with a no-obligation cash offer.
Estimated market value
$627,400
Get a cash offer in 3 minutes
Find out how much your home could sell for in as little as 3 minutes with a no-obligation cash offer.
Estimated market value
$627,400
- New York
- Putnam County
- Carmel
- 10512
- Kent Lakes
- 233 Nichols Street
Nearby cities
Nearby neighborhoods
Nearby zip codes
Other Carmel Topics
