Immerse yourself in this exquisite two-story Spanish Oasis in Belmont Shore unfolding on a nearly 4100 sq ft lot This residence offers ample space for indoor and outdoor living. Step through the inviting front patio & discover a haven designed for entertaining. Imagine balmy evenings spent in your private oasis-like backyard perfect for hosting unforgettable gatherings. with front patio, rear oasis which includes large 6 person jacuzzi, fire pit table full BBQ set up your SoCal lifestyle in Belmont Shore has arrived. Step inside the home & be captivated to authentic style Spanish charm with hardwood floors flowing throughout complemented by the warmth of plaster walls, the intricate details of sconces adorning the walls.The living room beckons with a traditional arched window & a traditional wood burning fireplace creating a inviting atmosphere. Flowing seamlessly into the to the dining room, this space is perfect for hosting memorable gatherings. Newly designed kitchen with top of the line Samsung appliances & gold tone touchless faucets & many features including a bay window nook eating. This spacious home features four bedrooms and 3.5 baths, with one bedroom and an ensuite bath located on the ground floor. The expansive family room, with French doors, opens to a patio, & includes a private office. Upstairs, there are three bedrooms, including a grand main bedroom suite. The main bedroom boasts an exceptionally large with yet another fireplace, luxurious closet, a private outdoor patio perfect for enjoying the morning sun & a spacious main bath equipped with a separate Jacuzzi tub, a stall shower, & a towel warmer. The hallway also features 2 Juliet balconies overlooking the outdoor patio Walking down the hall are two additional bedrooms and a charming bath that respects the vintage style. Slightly larger than a two car garage with alley access and leads directly into the den area. The front of the home has a front driveway that will accommodate two more cars. Updated landscaping with mostly succulents and drip systems for easy care and conservation. Property has been wired with sound throughout and many other tech details. Two Forced AC and Heat. This property ideally sits with access to the prime part of Belmont Shore with its lively eateries, shops and services. Not to mention a short walk to the water's edge and the 7 mile bike and pedestrian paths. More details to follow!
Sold for $2,000,000
Listed by: Reel Properties • Susan Boyle • Contact: 552-715-3905
Bought with: Coldwell Banker Realty
Tax assessed value
$2,000,000
233 Nieto Ave, Long Beach, CA 90803
4beds
2,906sqft
Single Family Residence
Built in 1926
4,093 Square Feet Lot
$2,456,700 Zestimate®
$688/sqft
$6,586 Estimated rent
Home value
$2,456,700
$2.26M - $2.70M
$6,586/mo
Zestimate® history
Owner options
List your home for rent
$6,586/mo
Rent Zestimate®
Find your next renter with Zillow Rental Manager. Plus, with online applications, you can quickly screen prospective tenants – for free.
$6,586/mo
Rent Zestimate®
Refinance and save
$12,852/mo
Est. payment
Refinancing to a lower rate could help reduce your monthly payments and save thousands over the life of the loan.
$12,852/mo
Est. payment
Explore your selling options
Work with a Zillow partner agent
Leverage their expertise and Zillow's premium Showcase listings to get your home seen by more buyers.
Get startedList with your own agent
Get your home in front of millions of buyers by listing it on Zillow.
Learn how to do itSell it yourself
Take full control of how buyers see your home on Zillow by listing For Sale by Owner (FSBO).
List your homeWhat's special
Zillow last checked:
Listing updated:
Listed by:
Susan Boyle DRE #01056722 562-715-3905,
Reel Properties
Bought with:
Bridget Taylor, DRE #00921523
Coldwell Banker Realty
Source: CRMLS,MLS#: PW24088207 Originating MLS: California Regional MLS
Originating MLS: California Regional MLSFacts & features
Interior
Bedrooms & bathrooms
- Bedrooms: 4
- Bathrooms: 4
- Full bathrooms: 3
- 1/2 bathrooms: 1
- Main level bathrooms: 2
- Main level bedrooms: 1
Rooms
- Room types: Other, Retreat, Dining Room
Other
- Features: Walk-In Closet(s)
Heating
- Central, Forced Air, Natural Gas, Zoned
Cooling
- Central Air, Zoned
Appliances
- Included: Convection Oven, Double Oven, Dishwasher, Gas Cooktop, Disposal, Ice Maker, Microwave, Refrigerator, Range Hood, Self Cleaning Oven
- Laundry: Washer Hookup, Gas Dryer Hookup
Features
- Chair Rail, Cathedral Ceiling(s), Separate/Formal Dining Room, Paneling/Wainscoting, Wired for Data, Wired for Sound, Dressing Area, Walk-In Closet(s)
- Flooring: Stone, Tile, Wood
- Doors: French Doors
- Windows: Double Pane Windows, French/Mullioned, Screens
- Has fireplace: Yes
- Fireplace features: See Remarks
- Common walls with other units/homes: No Common Walls
Interior area
- Total interior livable area: 2,906 sqft
Property
Parking
- Total spaces: 2
- Parking features: Concrete, Driveway, Garage, Garage Door Opener, Oversized, Garage Faces Rear
- Attached garage spaces: 2
Features
- Levels: Two
- Stories: 2
- Entry location: front
- Patio & porch: Stone
- Exterior features: Rain Gutters
- Pool features: None
- Has spa: Yes
- Spa features: Gunite, Heated, Private
- Fencing: Block,Stucco Wall
- Has view: Yes
- View description: City Lights, Courtyard
Lot
- Size: 4,093 Square Feet
- Features: Sprinklers In Front, Level, Rectangular Lot, Sprinklers Timer, Sprinklers On Side
Details
- Parcel number: 7249029020
- Zoning: LBR2S
- Special conditions: Standard
- Other equipment: Satellite Dish
Construction
Type & style
- Home type: SingleFamily
- Architectural style: Custom,Spanish
- Property subtype: Single Family Residence
Materials
- Stucco
- Roof: Clay,Spanish Tile
Condition
- Updated/Remodeled
- New construction: No
- Year built: 1926
Utilities & green energy
- Electric: 220 Volts in Garage, 220 Volts in Kitchen
- Sewer: Public Sewer
- Water: Public
- Utilities for property: Cable Available, Sewer Connected, Water Connected
Community & HOA
Community
- Features: Curbs, Gutter(s), Urban
- Subdivision: Belmont Shore (Bsd)
Location
- Region: Long Beach
Financial & listing details
- Price per square foot: $688/sqft
- Tax assessed value: $2,000,000
- Annual tax amount: $25,841
- Date on market: 6/1/2024
- Cumulative days on market: 3 days
- Listing terms: Cash,Cash to New Loan,Conventional
Price history
| Date | Event | Price |
|---|---|---|
| 7/5/2024 | Sold | $2,000,000+0.1%$688/sqft |
Source:  CRMLS #PW24088207 Report a problem CRMLS #PW24088207 Report a problem | ||
| 6/20/2024 | Pending sale | $1,999,000$688/sqft |
Source: CRMLS #PW24088207 Report a problem | ||
| 6/4/2024 | Contingent | $1,999,000$688/sqft |
Source: CRMLS #PW24088207 Report a problem | ||
| 6/1/2024 | Listed for sale | $1,999,000+65.2%$688/sqft |
Source: CRMLS #PW24088207 Report a problem | ||
| 8/3/2009 | Sold | $1,210,000-9.6%$416/sqft |
Source: Public Record Report a problem | ||
| 4/29/2009 | Listing removed | $1,339,000$461/sqft |
Source: Listhub #R900404 Report a problem | ||
| 4/3/2009 | Price change | $1,339,000-4.3%$461/sqft |
Source: Listhub #R900404 Report a problem | ||
| 1/19/2009 | Listed for sale | $1,399,000+747.9%$481/sqft |
Source: Listhub #R900404 Report a problem | ||
| 12/19/1995 | Sold | $165,000-46.8%$57/sqft |
Source: Public Record Report a problem | ||
| 4/5/1994 | Sold | $310,250$107/sqft |
Source: Public Record Report a problem | ||
Public tax history
| Year | Property taxes | Tax assessment |
|---|---|---|
| 2025 | $25,841 +67.2% | $2,000,000 +66.1% |
| 2024 | $15,455 +1.7% | $1,204,199 +2% |
| 2023 | $15,202 +6.6% | $1,180,588 +2% |
| 2022 | $14,263 +2% | $1,157,440 +2% |
| 2021 | $13,984 +0.3% | $1,134,746 +1% |
| 2020 | $13,947 | $1,123,111 +2% |
| 2019 | $13,947 +4.1% | $1,101,090 +2% |
| 2018 | $13,404 | $1,079,501 +2% |
| 2017 | $13,404 +1.1% | $1,058,336 +3.6% |
| 2016 | $13,264 +9.3% | $1,022,000 |
| 2015 | $12,139 +1.6% | $1,022,000 |
| 2014 | $11,948 | $1,022,000 +0.2% |
| 2012 | -- | $1,020,000 |
| 2011 | -- | $1,020,000 -15.7% |
| 2010 | -- | $1,210,000 +122.4% |
| 2009 | -- | $543,978 +2% |
| 2008 | -- | $533,312 +2% |
| 2007 | -- | $522,856 +6.5% |
| 2006 | -- | $490,899 +22% |
| 2005 | -- | $402,339 +7.8% |
| 2004 | -- | $373,318 +1.9% |
| 2003 | -- | $366,477 +2% |
| 2002 | -- | $359,292 +4% |
| 2000 | -- | $345,342 |
Find assessor info on the county website
Neighborhood: Belmont Shore
Nearby homes
- $1,417,4002 bd1 ba1.1k sqft231 Nieto Ave, Long Beach, CA 90803Off Market

- $1,548,9002 bd1 ba1.1k sqft229 Nieto Ave, Long Beach, CA 90803Off Market
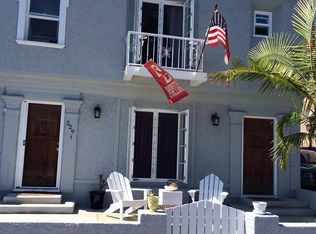
- $1,263,2002 bd1 ba1k sqft235 Nieto Ave, Long Beach, CA 90803Off Market
- $1,801,5005 bd2 ba1.9k sqft237 Nieto Ave, Long Beach, CA 90803Off Market
- $2,402,80012 bd4 ba4.2k sqft225 Nieto Ave, Long Beach, CA 90803Off Market
- $--3 bd1 ba1k sqft227 Nieto Ave UNIT A, Long Beach, CA 90803Off Market
- $2,462,3003 bd1 ba-- sqft227 Nieto Ave, Long Beach, CA 90803Off Market
- $1,185,6002 bd1 ba910 sqft228 1/2 Granada Ave, Long Beach, CA 90803Off Market
Nearby schools
GreatSchools rating
- 7/10Lowell Elementary SchoolGrades: K-5Distance: 0.3 mi
- 8/10Rogers Middle SchoolGrades: 6-8Distance: 0.4 mi
- 6/10Wilson High SchoolGrades: 9-12Distance: 1.1 mi
Schools provided by the listing agent
- Elementary: Lowell
- High: Wilson
Source: CRMLS. This data may not be complete. We recommend contacting the local school district to confirm school assignments for this home.
Get a cash offer in 3 minutes
Find out how much your home could sell for in as little as 3 minutes with a no-obligation cash offer.
Estimated market value
$2,456,700
Get a cash offer in 3 minutes
Find out how much your home could sell for in as little as 3 minutes with a no-obligation cash offer.
Estimated market value
$2,456,700
Nearby cities
Nearby neighborhoods
Nearby zip codes
Other Long Beach Topics
