Skip main navigation
Off market
  • $952,700

    233 Oak Haven Dr, Lexington, SC 29072

    5beds
    4,674sqft
    SingleFamily
    Built in 2007
    1.02 Acres Lot
    $952,700 Zestimate®
    $204/sqft
    $3,738 Estimated rent

    Home value

    $952,700

    $886,000 - $1.02M

    $3,738/mo

    Zestimate® history
    Loading
    Loading...

    Owner options

    List your home for rent

    $3,738/mo

    Rent Zestimate®

    Find your next renter with Zillow Rental Manager. Plus, with online applications, you can quickly screen prospective tenants – for free.

    Learn more

    $3,738/mo

    Rent Zestimate®

    Refinance and save

    $5,502/mo

    Est. payment

    Refinancing to a lower rate could help reduce your monthly payments and save thousands over the life of the loan.

    See today's rates

    $5,502/mo

    Est. payment

    Explore your selling options

    Work with a Zillow partner agent

    Leverage their expertise and Zillow's premium Showcase listings to get your home seen by more buyers.

    Get started

    List with your own agent

    Get your home in front of millions of buyers by listing it on Zillow.

    Learn how to do it

    Sell it yourself

    Take full control of how buyers see your home on Zillow by listing For Sale by Owner (FSBO).

    List your home

    What's special

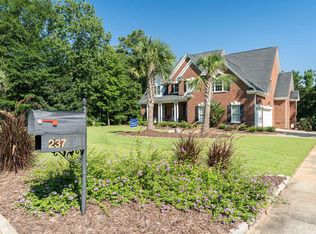
    Beautiful home on 1.1 acre lot in Governors Grant! This stately home boasts sanded brick w/ rare mortar. Fine finishes & superb details! Soaring ceilings greet you in entry. Hardwood flooring throughout main floor. 2 office spaces (one w/ lovely portico outside french doors). Elegant formal dining room has wainscotting & heavy moldings. Great room has gas log fireplace, built ins, & opens to gourmet kitchen. Kitchen has granite counter tops, custom cabinets, tile backsplash, large pantry, & 6 burner gas cooktop. Master on main level has automatic shades, high box ceilings, his & her closets. Spa like master bath has rainshower showerhead, double vanity, and whirlpool tub. Upstairs BR 2 has walk in closet & shared bath. BR 3 & 4 have Jack & Jill bath and walk in closets. HUGE FROG could be excellent media room w/ adjoining Br 5. 3 car garage w/ custom shelving system. Large screened in porch, outdoor kitchen area, and patio overlook private, lush landscaped yard w/ exterior lighting. This home is a must see!

    This property is off market, which means it's not currently listed for sale or rent on Zillow. This may be different from what's available on other websites or public sources.

    Facts & features

    Interior

    Bedrooms & bathrooms
    • Bedrooms: 5
    • Bathrooms: 4
    • Full bathrooms: 3
    • 1/2 bathrooms: 1
    • Main level bathrooms: 2
    Heating
    • Forced air, Heat pump, Electric, Gas
    Cooling
    • Central
    Appliances
    • Included: Dishwasher, Garbage disposal, Microwave, Range / Oven
    • Laundry: Mud Room, Electric, Gas, Heated Space
    Features
    • Ceiling Fan(s), Wet Bar, Central Vacuum, Recessed Lighting, High Ceilings, Built-Ins, Bookcases, Wired for Sound, Office, Ceiling Fan, Library, Floors-Hardwood, Molding, Bookcase, FROG (With Closet)
    • Flooring: Tile, Carpet, Hardwood
    • Windows: Thermopane
    • Basement: Crawl Space
    • Attic: Pull Down Stairs, Storage, Attic Access
    • Has fireplace: Yes
    • Fireplace features: Gas Log-Natural
    Interior area
    • Total interior livable area: 4,674 sqft

    Property

    Parking
    • Total spaces: 3
    • Parking features: Garage - Attached
    Features
    • Patio & porch: Patio, Screened Porch, Front Porch, Porch (not screened)
    • Exterior features: Brick
    • Fencing: Invisible
    Lot
    • Size: 1.02 Acres
    • Features: Cul-de-Sac, Sprinkler
    Details
    • Additional structures: Tennis Court(s)
    • Parcel number: 00335601039

    Construction

    Type & style
    • Home type: SingleFamily
    • Architectural style: Traditional
    Condition
    • Year built: 2007

    Utilities & green energy

    • Sewer: Septic Tank
    • Water: Public
    • Utilities for property: Cable Available, Electricity Connected

    Community & neighborhood

    Security
    • Security features: Smoke Detector(s), Security System Owned
    Location
    • Region: Lexington

    HOA & financial

    HOA
    • Has HOA: Yes
    • HOA fee: $33 monthly
    • Services included: Clubhouse, Common Area Maintenance, Street Light Maintenance, Green Areas

    Other

    Other facts
    • WaterSource: Public
    • Flooring: Carpet, Tile, Hardwood
    • Sewer: Septic Tank
    • RoadSurfaceType: Paved
    • Appliances: Dishwasher, Disposal, Convection Oven, Wine Cooler, Gas Range, Tankless Water Heater, Self Clean, Microwave Built In, Counter Cooktop, Stove Exhaust Vented Exte
    • FireplaceYN: true
    • InteriorFeatures: Ceiling Fan(s), Wet Bar, Central Vacuum, Recessed Lighting, High Ceilings, Built-Ins, Bookcases, Wired for Sound, Office, Ceiling Fan, Library, Floors-Hardwood, Molding, Bookcase, FROG (With Closet)
    • GarageYN: true
    • AttachedGarageYN: true
    • HeatingYN: true
    • Utilities: Cable Available, Electricity Connected
    • CoolingYN: true
    • PatioAndPorchFeatures: Patio, Screened Porch, Front Porch, Porch (not screened)
    • ExteriorFeatures: Outdoor Grill, Landscape Lighting, Gutters - Full
    • FireplacesTotal: 1
    • CommunityFeatures: Pool, Recreation Facility
    • CurrentFinancing: Conventional, Cash, FHA-VA
    • ArchitecturalStyle: Traditional
    • LotFeatures: Cul-de-Sac, Sprinkler
    • DirectionFaces: South
    • Basement: Crawl Space
    • MainLevelBathrooms: 2
    • Cooling: Central Air, Gas Pac
    • LaundryFeatures: Mud Room, Electric, Gas, Heated Space
    • AssociationFeeIncludes: Clubhouse, Common Area Maintenance, Street Light Maintenance, Green Areas
    • Heating: Central, Fireplace(s), Gas 1st Lvl, Heat Pump 2nd Lvl
    • SecurityFeatures: Smoke Detector(s), Security System Owned
    • ParkingFeatures: Garage Door Opener, Garage Attached, Main
    • Attic: Pull Down Stairs, Storage, Attic Access
    • OtherStructures: Tennis Court(s)
    • RoomKitchenFeatures: Granite Counters, Kitchen Island, Pantry, Recessed Lighting, Eat-in Kitchen, Floors-Hardwood, Cabinets-Stained, Bar, Backsplash-Tiled
    • RoomBedroom3Level: Second
    • RoomBedroom4Level: Second
    • RoomMasterBedroomFeatures: Ceiling Fan(s), Walk-In Closet(s), Recessed Lighting, High Ceilings, Whirlpool, Double Vanity, Bath-Private, Ceilings-Box, Separate Water Closet, Spa/Multiple Head Shower
    • RoomDiningRoomFeatures: Recessed Lighting, Wet Bar, High Ceilings, Floors-Hardwood, Molding
    • RoomBedroom2Features: Ceiling Fan(s), Walk-In Closet(s), Double Vanity, Bath-Shared
    • RoomBedroom3Features: Ceiling Fan(s), Walk-In Closet(s), Tub-Shower
    • RoomBedroom4Features: Ceiling Fan(s), Recessed Lighting, Walk-In Closet(s), Built-in Features, Tub-Shower
    • RoomBedroom2Level: Second
    • RoomDiningRoomLevel: Main
    • RoomKitchenLevel: Main
    • RoomBedroom5Level: Second
    • RoomMasterBedroomLevel: Main
    • RoomBedroom5Features: Ceiling Fan(s), Bath-Shared, Tub-Shower, Closet-Private
    • Fencing: Invisible
    • WindowFeatures: Thermopane
    • ConstructionMaterials: Brick-All Sides-AbvFound
    • FireplaceFeatures: Gas Log-Natural
    • MlsStatus: Contingent On Closing
    • Road surface type: Paved

    Price history

    DateEventPrice
    7/9/2020Sold$655,000-6.4%$140/sqft
    Source: Public Record Report a problem
    5/12/2020Listed for sale$699,900$150/sqft
    Source: Coldwell Banker Residential Brokerage #492787 Report a problem
    5/12/2020Pending sale$699,900$150/sqft
    Source: Coldwell Banker Residential Brokerage #492787 Report a problem
    4/17/2020Listed for sale$699,900+6.9%$150/sqft
    Source: Coldwell Banker Residential Brokerage #492787 Report a problem
    4/18/2011Sold$655,000-5.8%$140/sqft
    Source: Public Record Report a problem
    9/22/2010Listed for sale$695,000+4.9%$149/sqft
    Source: Exit Real Estate Consultants #276247 Report a problem
    8/3/2007Sold$662,800$142/sqft
    Source: Public Record Report a problem

    Public tax history

    YearProperty taxesTax assessment
    2024$3,912 +4.4%$26,200
    2023$3,746 -4%$26,200
    2022$3,901 $26,200
    2021-- $26,200 +51.7%
    2019-- $17,274
    2018$2,684 +1.9%$17,274
    2017$2,635 +3.1%$17,274
    2016$2,556 +0.9%$17,274
    2015$2,533 $17,274 -4.1%
    2014$2,533 +0.3%$18,010 +1.6%
    2013$2,526 $17,730
    2012-- $17,730
    2011-- $17,730
    2010-- $17,730 -33.1%
    2009-- $26,510
    2008-- $26,510 +14.5%
    2007-- $23,150 +451.2%
    2006-- $4,200
    2005-- $4,200

    Find assessor info on the county website

    Neighborhood: 29072

    Nearby schools

    GreatSchools rating
    Schools provided by the listing agent
    • Elementary: New Providence
    • Middle: Beechwood Middle School
    • High: Lexington
    • District: Lexington One

    Source: The MLS. This data may not be complete. We recommend contacting the local school district to confirm school assignments for this home.

    Get a cash offer in 3 minutes
    Find out how much your home could sell for in as little as 3 minutes with a no-obligation cash offer.
    Estimated market value
    $952,700
    Get a cash offer in 3 minutes
    Find out how much your home could sell for in as little as 3 minutes with a no-obligation cash offer.
    Estimated market value
    $952,700