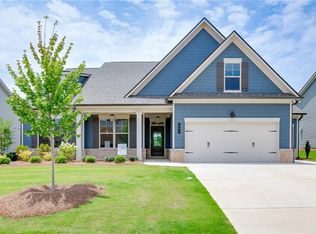
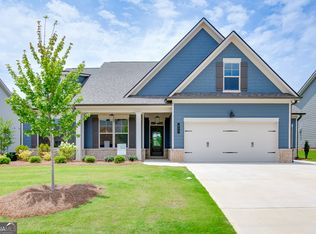
HOME OF THE MONTH. Discover easy, elegant living in this popular floor plan located in a premier 55+ community. Designed for comfort, convenience, and privacy, this home offers the perfect blend of modern luxury and a relaxed, low-maintenance lifestyle. A wide entry foyer welcomes you into a bright, open interior filled w/ natural light from large windows. The spacious family room creates an inviting gathering place with a gas fireplace, shiplap accents, a cedar beam mantle, and a beautifully painted coffered ceiling. The chef-inspired kitchen is both stylish and functional, featuring a designer blue island, quartz countertops, a custom vent hood, a separate gas cooktop, an electric oven, and a walk-in pantry. The kitchen flows easily into a sunny breakfast room, making everyday meals and entertaining simple and enjoyable. The private primary suite offers a peaceful retreat with a trey ceiling & a luxurious bath featuring a large designer tiled shower. A convenient powder room is ideal for guests, while the dedicated carriage garage provides excellent space for storage, hobbies, or seasonal items. Outdoor living is a highlight, with both a covered front porch and an impressive covered back porch overlooking peaceful natural green space. The back porch includes a cozy fireplace wired for your TV and offers beautiful views of the sunrise and sunset. Enjoy more time doing what you love w/resort-style amenities, including a Junior Olympic pool and pickleball courts, while the HOA takes care of mowing all four sides of your lawn. Built by Three Rivers Homes, this home is ideal for those seeking comfort, privacy, community, and a carefree 55+ lifestyle. Builder incentive is $15,000.00. $7,500.00 to be used toward new upgrades (screened in porch, fenced in yard, laminate in lieu of carpet, etc) & $7,500.00 to be used any way you desire. This incentive is tied to a full price all cash contract or when using the preferred lender Cross Country Mortgage, Linda Kennedy, only.
Pending
$530,000
233 Oakdale Road, Jefferson, GA 30549
3beds
2,124sqft
Single Family Residence
Built in 2025
10,454 Square Feet Lot
$528,200 Zestimate®
$250/sqft
$167/mo HOA
What's special
Gas fireplaceDesigner blue islandCovered front porchSpacious family roomSunny breakfast roomWalk-in pantryLarge designer tiled shower
- 189 days
- 48
- 3
Zillow last checked:
Listing updated:
Listed by:
John Limbach 678-230-8619,
HomeSmart
Source: Hive MLS,MLS#: CL351643 Originating MLS: Athens Area Association of REALTORS
Originating MLS: Athens Area Association of REALTORSFacts & features
Interior
Bedrooms & bathrooms
- Bedrooms: 3
- Bathrooms: 3
- Full bathrooms: 2
- 1/2 bathrooms: 1
Heating
- Central, Electric
Cooling
- Central Air, Electric
Appliances
- Included: Some Electric Appliances, Some Gas Appliances, Cooktop, Dishwasher, Electric Water Heater, Disposal, Microwave, Oven, Plumbed For Ice Maker, Range Hood, Self Cleaning Oven
- Laundry: In Hall
Features
- Built-in Features, Breakfast Area, Tray Ceiling(s), Double Vanity, Entrance Foyer, Gourmet Kitchen, High Ceilings, Kitchen Island, Main Level Primary, Primary Suite, Pantry, Pull Down Attic Stairs, Recessed Lighting, Separate Shower
- Basement: None
- Attic: Pull Down Stairs
- Has fireplace: Yes
- Fireplace features: Factory Built, Family Room, Gas, Gas Starter, Other
Interior area
- Total interior livable area: 2,124 sqft
Property
Parking
- Total spaces: 2
- Parking features: Attached, Garage Door Opener, Kitchen Level
- Garage spaces: 2
Features
- Stories: 1
Lot
- Size: 10,454 Square Feet
Details
- Parcel number: 052G 111
- Special conditions: Standard
Construction
Type & style
- Home type: SingleFamily
- Architectural style: Ranch
- Property subtype: Single Family Residence
Materials
- Brick, Concrete
- Foundation: Slab
- Roof: Composition
Condition
- New Construction
- New construction: Yes
- Year built: 2025
Details
- Warranty included: Yes
Utilities & green energy
- Sewer: Public Sewer
- Water: Public
- Utilities for property: Underground Utilities
Community & HOA
Community
- Subdivision: Northminster Farms
HOA
- Has HOA: Yes
- HOA fee: $2,000 annually
Location
- Region: Jefferson
Financial & listing details
- Price per square foot: $250/sqft
- Date on market: 3/19/2026
- Cumulative days on market: 419 days
- Listing agreement: Exclusive Right To Sell
- Listing terms: Cash,Conventional,VA Loan
- Ownership type: Builder
Estimated market value
$528,200
$502,000 - $555,000
$2,375/mo
Price history
| Date | Event | Price |
|---|---|---|
| 9/10/2026 | Pending sale | $530,000$250/sqft |
Source:  Hive MLS #CL351643 Report a problem Hive MLS #CL351643 Report a problem | ||
| 3/19/2026 | Listed for sale | $530,000$250/sqft |
Source: Hive MLS #CL351643 Report a problem | ||
| 12/29/2025 | Listing removed | $530,000$250/sqft |
Source:  FMLS GA #7622968 Report a problem FMLS GA #7622968 Report a problem | ||
| 10/6/2025 | Price change | $530,000+1.4%$250/sqft |
Source: FMLS GA #7622968 Report a problem | ||
| 7/28/2025 | Listed for sale | $522,500$246/sqft |
Source: FMLS GA #7622968 Report a problem | ||
Public tax history
Tax history is unavailable.
Monthly payment
Est. payment
Payment breakdown
Explore the cost of this home by adjusting the details. Changes won't be saved.Climate risks
Neighborhood: 30549
Similar homes
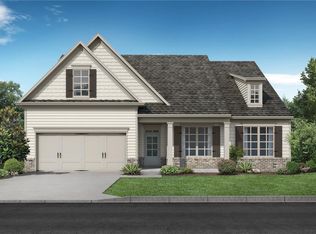
- $549,6153 bd2 ba2.1k sqft191 Merwood Ln, Jefferson, GA 30549New Construction
 FMLS GA
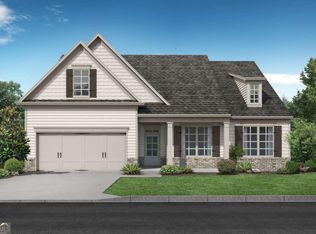
 - $549,6153 bd2 ba2.1k sqft191 Merwood Ln #126, Jefferson, GA 30549Active
 MLS ID #10850500, Alpha Property Group, HomeSmart. GAMLS
 - $496,6972 bd3 ba2k sqft226 Oakdale Rd, Jefferson, GA 30549New Construction
 FMLS GA
 - $456,9283 bd2 ba2.1k sqft196 Oakdale Rd, Jefferson, GA 30549New Construction
 FMLS GA
 - $486,6563 bd2 ba2k sqft210 Oakdale Rd, Jefferson, GA 30549New ConstructionFMLS GA
- $505,8123 bd3 ba2.2k sqft85 Merwood Ln, Jefferson, GA 30549New ConstructionFMLS GA
- $574,9004 bd3 ba2.9k sqft33 Hometown Ct, Jefferson, GA 30549ActiveMLS ID #10847340, Lynn Rudolph, Virtual Properties Realty.com. GAMLS
- $492,0072 bd3 ba2k sqft75 Merwood Ln, Jefferson, GA 30549New ConstructionFMLS GA
- $447,9513 bd2 ba1.8k sqft51 Merwood Ln, Jefferson, GA 30549New ConstructionFMLS GA
- $562,2014 bd4 ba3k sqft672 Gadwall Cir, Jefferson, GA 30549New ConstructionFMLS GA
- $499,9004 bd3 ba2.4k sqft210 Masters Way, Athens, GA 30607ActiveMLS ID #10847695, Eleshea Borders, Classic Team Realty. GAMLS
- $619,1284 bd3 ba3k sqft1078 Hawkins Creek Dr, Jefferson, GA 30549New ConstructionFMLS GA
- $564,6385 bd4 ba2.8k sqft235 Lucas Court, Hoschton, GA 30548New Construction
 Hive MLS
 - $365,9004 bd3 ba2.2k sqft241 Jameston Drive #20, Jefferson, GA 30549For SaleMLS ID #CL349742, Ally Maddox, Georgia Realty Group, LLC. Hive MLS
- $649,0006 bd3 ba3k sqft2991 Rice Creek Ct, Jefferson, GA 30549ActiveMLS ID #10842509, Ricki Shaw, Keller Williams Realty Atl. Partners. GAMLS
- $550,0004 bd3 ba2.9k sqft5922 Ash Hill Pl, Hoschton, GA 30548ActiveMLS ID #10847688, Lance Real Estate Group, Bolst. GAMLS
- $495,8214 bd3 ba2.2k sqft646 Winding Rose Dr, Hoschton, GA 30548New ConstructionFMLS GA
- $573,7655 bd5 ba3.1k sqft363 Aidens Blf, Hoschton, GA 30548New ConstructionFMLS GA
- $492,7963 bd3 ba1.8k sqft232 Rosewood Park Dr, Hoschton, GA 30548New ConstructionFMLS GA
- $535,9804 bd4 ba2.4k sqft112 Rose Lake Ct, Hoschton, GA 30548New ConstructionFMLS GA
