Updated 3-bedroom, 2 full bath ranch situated on over an acre! An extra-wide driveway offers abundant parking with room for a boat, trailer or camper. Beautiful curb appeal features limewashed brick, welcoming front porch, newer black metal roof & gutters. Inside, designer touches shine throughout the living room with accent wall & large window. The spacious kitchen offers extra-tall cabinetry, granite counters & oversized sink. A mudroom provides access to the backyard & 2-car garage, while a sliding barn door opens to a flexible office or oversized pantry. The primary suite features a stunning updated bath with double vanity & shower. Two additional bedrooms & updated hall bath complete the home. Enjoy a spacious backyard with room to garden, play or entertain plus a new 12x24 portable garage. Extensively updated over the past 6 years including roof, HVAC, windows, kitchen, baths, flooring, paint, lighting, doors & hardware. Truly move-in ready!
For sale
$340,000
233 Old 122 Rd #122, Lebanon, OH 45036
3beds
1,225sqft
Single Family Residence
Built in 1961
1.34 Acres Lot
$-- Zestimate®
$278/sqft
$-- HOA
What's special
- 22 days
- 501
- 44
Zillow last checked:
Listing updated:
Listed by:
Jamie Gabbard 513-594-5066,
Glasshouse Realty Group 937-949-0006
Source: Cincy MLS,MLS#: 1892097 Originating MLS: Cincinnati Area Multiple Listing Service
Originating MLS: Cincinnati Area Multiple Listing Service
Facts & features
Interior
Bedrooms & bathrooms
- Bedrooms: 3
- Bathrooms: 2
- Full bathrooms: 2
Primary bedroom
- Level: First
- Area: 168
- Dimensions: 14 x 12
Bedroom 2
- Level: First
- Area: 120
- Dimensions: 12 x 10
Bedroom 3
- Level: First
- Area: 80
- Dimensions: 10 x 8
Bedroom 4
- Area: 0
- Dimensions: 0 x 0
Bedroom 5
- Area: 0
- Dimensions: 0 x 0
Primary bathroom
- Features: Tub w/Shower
Bathroom 1
- Features: Full
- Level: First
Bathroom 2
- Features: Full
- Level: First
Dining room
- Level: First
- Area: 84
- Dimensions: 12 x 7
Family room
- Area: 0
- Dimensions: 0 x 0
Kitchen
- Features: Pantry, Marble/Granite/Slate
- Area: 120
- Dimensions: 12 x 10
Living room
- Features: Window Treatment
- Area: 240
- Dimensions: 20 x 12
Office
- Level: First
- Area: 90
- Dimensions: 10 x 9
Heating
- Electric, Forced Air
Cooling
- Central Air
Appliances
- Included: Dishwasher, Microwave, Oven/Range, Refrigerator, Electric Water Heater
Features
- Ceiling Fan(s)
- Windows: Double Pane Windows, Insulated Windows
- Basement: Crawl Space
Interior area
- Total structure area: 1,225
- Total interior livable area: 1,225 sqft
Video & virtual tour
Property
Parking
- Total spaces: 2
- Parking features: Driveway, Garage Door Opener
- Attached garage spaces: 2
- Has uncovered spaces: Yes
Features
- Levels: One
- Stories: 1
- Patio & porch: Patio
- Exterior features: Fire Pit
Lot
- Size: 1.34 Acres
- Dimensions: 97 x 590
- Features: 1 to 4.9 Acres
Details
- Additional structures: Shed(s)
- Parcel number: 0933328001
- Zoning description: Residential
Construction
Type & style
- Home type: SingleFamily
- Architectural style: Ranch
- Property subtype: Single Family Residence
Materials
- Brick
- Foundation: Concrete Perimeter
- Roof: Shingle
Condition
- New construction: No
- Year built: 1961
Utilities & green energy
- Gas: None
- Sewer: Septic Tank
- Water: Public
- Utilities for property: Cable Connected
Community & HOA
Community
- Security: Smoke Alarm
HOA
- Has HOA: No
Location
- Region: Lebanon
Financial & listing details
- Price per square foot: $278/sqft
- Tax assessed value: $181,130
- Annual tax amount: $2,902
- Date on market: 8/28/2026
- Listing terms: No Special Financing
Estimated market value
Not available
Estimated sales range
Not available
Not available
Price history
| Date | Event | Price |
|---|---|---|
| 9/17/2026 | Listed for sale | $340,000$278/sqft |
Source:  Cincy MLS #1892097 Report a problem Cincy MLS #1892097 Report a problem | ||
| 9/5/2026 | Pending sale | $340,000$278/sqft |
Source: Cincy MLS #1892097 Report a problem | ||
| 8/28/2026 | Listed for sale | $340,000+61.9%$278/sqft |
Source: Cincy MLS #1892097 Report a problem | ||
| 8/10/2020 | Sold | $210,000+79.3%$171/sqft |
Source: Public Record Report a problem | ||
| 1/23/2020 | Sold | $117,100+95.2%$96/sqft |
Source: Cincy MLS #1647551 Report a problem | ||
| 12/17/2019 | Sold | $60,000$49/sqft |
Source: Public Record Report a problem | ||
Public tax history
| Year | Property taxes | Tax assessment |
|---|---|---|
| 2025 | $2,902 +2.8% | $63,400 |
| 2024 | $2,823 +13.4% | $63,400 +26.3% |
| 2023 | $2,488 +1.7% | $50,210 +0% |
| 2022 | $2,447 +5.1% | $50,203 0% |
| 2021 | $2,327 +3.2% | $50,204 +23% |
| 2020 | $2,256 +38.8% | $40,817 |
| 2019 | $1,625 +9.1% | $40,817 |
| 2018 | $1,489 +99.2% | $40,817 +8.4% |
| 2017 | $748 -51.6% | $37,657 |
| 2016 | $1,543 -0.1% | $37,657 |
| 2015 | $1,546 -0.9% | $37,657 +2.9% |
| 2014 | $1,560 +0.1% | $36,600 -8.5% |
| 2013 | $1,558 +3.5% | $40,010 |
| 2012 | $1,505 -3.2% | $40,010 |
| 2011 | $1,555 +10.2% | $40,010 |
| 2010 | $1,411 +6.4% | $40,010 |
| 2009 | $1,326 -2.7% | $40,010 |
| 2008 | $1,363 | $40,010 |
Find assessor info on the county website
Monthly payment
Est. payment
Payment breakdown
Explore the cost of this home by adjusting the details. Changes won't be saved.Climate risks
Neighborhood: 45036
Similar homes
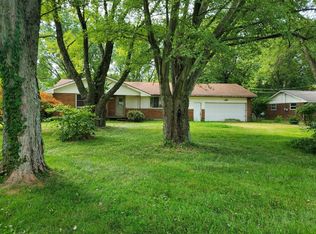
- $338,5003 bd2 ba1.2k sqft233 Old State Route 122, Lebanon, OH 45036For Sale
 MLS ID #967673, Jamie Gabbard, Glasshouse Realty Group. DABR MLS
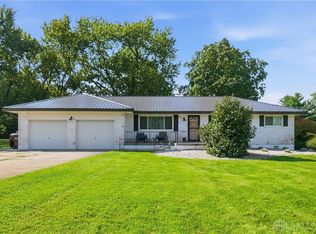
 - $299,9003 bd2 ba1.4k sqft904 Hartz Dr, Lebanon, OH 45036For Sale
 MLS ID #1890265, Tracy Ward, Keller Williams Advisors. Cincy MLS
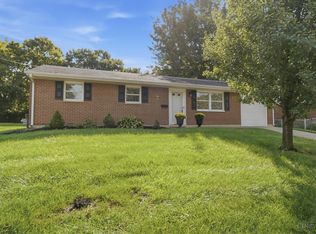
 - $335,0003 bd2 ba1.2k sqft6115 Misty Creek Dr, Loveland, OH 45140For Sale
 MLS ID #1895477, Tom Deutsch Jr., Coldwell Banker Realty. Cincy MLS
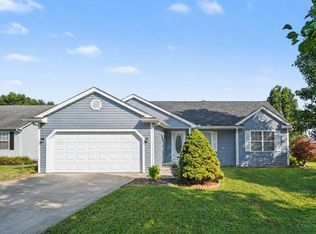
 - $349,9004 bd2 ba1.7k sqft5158 Trenton Franklin Rd, Middletown, OH 45042For Sale
 MLS ID #1893760, Lance Phillips, Realty First. Cincy MLS
 - $325,0003 bd2 ba1.2k sqft7304 Franklin Madison Rd, Franklin, OH 45005For SaleMLS ID #963985, Lauren Rau, Glasshouse Realty Group. DABR MLS
- $344,9003 bd2 ba1.3k sqft4965 Chandler Xing, Liberty Township, OH 45044For SaleMLS ID #1893073, Ronald W Quatkemeyer, ERA REAL Solutions Realty. LLC. Cincy MLS
- $240,0003 bd1 ba1.1k sqft587 S Main St, Monroe, OH 45050For SaleMLS ID #1895787, Jackie Quigley, eXp Realty. Cincy MLS
- $385,0003 bd2 ba1.7k sqft1593 Stephens Rd, Maineville, OH 45039For SaleMLS ID #1884040, Sanatan Patel, RE/MAX United Associates. Cincy MLS
- $309,9003 bd2 ba1.7k sqft1621 Croydon Ln, Middletown, OH 45042For SaleMLS ID #1882039, Zachary Ferrell, Keller Williams Advisors. Cincy MLS
- $350,0003 bd3 ba1.4k sqft908 Pineneedle Pl, Maineville, OH 45039For SaleMLS ID #1890209, Brooke E. Fabian, Coldwell Banker Heritage. Cincy MLS
- $339,0003 bd2 ba1.6k sqft8639 Rocky Trl, Mason, OH 45040For SaleMLS ID #1891431, Jessica Bauer Crichton, Comey & Shepherd. Cincy MLS
- $359,0003 bd2 ba1.5k sqft11968 State Highway 725, Germantown, OH 45327For Sale
 MLS ID #226020633, Qais Sabarna, Keller Williams Greater Cols. Columbus and Central Ohio Regional MLS
 - $359,9003 bd3 ba1.5k sqft11733 Thistlehill Dr, Loveland, OH 45140For SaleMLS ID #1888884, Bradley R. Barnhart, RE/MAX Victory + Affiliates. Cincy MLS
- $339,9003 bd3 ba1.5k sqft2838 Kimberly Dr, Maineville, OH 45039For SaleMLS ID #1890983, Robert G Winterman, Sibcy Cline, Inc.. Cincy MLS
- $399,9003 bd2 ba1.2k sqft8000 Lesourdsville West Chester Rd, West Chester, OH 45069For SaleMLS ID #1889561, Pamela S. Socha, GenStone Realty. Cincy MLS
- $309,9003 bd2 ba1.5k sqft2078 S Belleview Dr, Bellbrook, OH 45305For SaleMLS ID #965082, Candace Sarber, Howard Hanna Real Estate Serv. DABR MLS
- $329,9003 bd2 ba1.4k sqft2072 Granny Smith Ln, Middletown, OH 45044For SaleMLS ID #1892865, Natalie Pence, Keller Williams Advisors. Cincy MLS
- $215,0002 bd1 ba728 sqft4441 N State Route 48, Lebanon, OH 45036For SaleMLS ID #1876265, Deron G. Schell, Huff Realty. Cincy MLS
- $354,9003 bd3 ba1.4k sqft698 Kingly Ter, South Lebanon, OH 45065For SaleMLS ID #1894149, Kimberly K. Mansfield, Keller Williams Advisors. Cincy MLS
- $274,9003 bd2 ba1.4k sqft2620 Delavan Dr, Dayton, OH 45459For SaleMLS ID #226034797, Ryan Lawasani, Coldwell Banker Realty. Columbus and Central Ohio Regional MLS
