Updated 3-bedroom, 2 full bath ranch on over an acre. The extra wide driveway offers abundant parking, room for your boat, trailer or camper. Curb appeal with lime washed brick exterior, front porch, new black metal roof & gutters. Entering you will feel like you are stepping into a HGTV designer’s home. Living room with accent wall & large window. The large kitchen boasts extra tall cabinets, granite counters, large sink with drying rack is located under the window. The mud room is an extension of the kitchen, offers access to back yard & two car garage. The sliding barn door opens to flex room that would make a great office or massive pantry. Charming laundry room with natural light & more added storage. Primary suite has a stunning full bath with shower & double sink; the same updates are carried into the two guest bedrooms & hall full bath. Your back yard has room for activities or garden & has new 12x24 portable garage. This home has been updated top to bottom in last six years, roof, hvac, windows, interior & exterior paint, lighting, flooring, new kitchen & baths, doors & hardware. You can truly move in, relax & enjoy your new stunning home.
For sale
$340,000
233 Old State Route 122, Lebanon, OH 45036
3beds
1,225sqft
Single Family Residence
Built in 1961
1.34 Acres Lot
$329,500 Zestimate®
$278/sqft
$-- HOA
What's special
Granite countersFront porchOver an acre
- 5 days
- 1,495
- 77
Likely to sell faster than
Zillow last checked:
Listing updated:
Listed by:
Jamie Gabbard 513-594-5066,
Glasshouse Realty Group
Source: DABR MLS,MLS#: 967673 Originating MLS: Dayton Area Board of REALTORS
Originating MLS: Dayton Area Board of REALTORSFacts & features
Interior
Bedrooms & bathrooms
- Bedrooms: 3
- Bathrooms: 2
- Full bathrooms: 2
- Main level bathrooms: 2
Primary bedroom
- Level: Main
- Dimensions: 14 x 12
Bedroom
- Level: Main
- Dimensions: 12 x 10
Bedroom
- Level: Main
- Dimensions: 10 x 8
Dining room
- Level: Main
- Dimensions: 12 x 7
Kitchen
- Level: Main
- Dimensions: 12 x 10
Laundry
- Level: Main
- Dimensions: 7 x 6
Living room
- Level: Main
- Dimensions: 20 x 12
Mud room
- Level: Main
- Dimensions: 10 x 6
Office
- Level: Main
- Dimensions: 10 x 9
Heating
- Electric, Forced Air
Cooling
- Central Air
Appliances
- Included: Dishwasher, Disposal, Microwave, Range, Refrigerator, Electric Water Heater
Features
- Ceiling Fan(s), Granite Counters, Remodeled
- Windows: Insulated Windows, Vinyl
- Basement: Crawl Space
Interior area
- Total structure area: 1,225
- Total interior livable area: 1,225 sqft
Video & virtual tour
Property
Parking
- Total spaces: 2
- Parking features: Attached, Garage, Two Car Garage
- Attached garage spaces: 2
Features
- Levels: One
- Stories: 1
- Exterior features: Storage
Lot
- Size: 1.34 Acres
- Dimensions: 97 x 590
Details
- Additional structures: Shed(s)
- Parcel number: 0933328001
- Zoning: Residential
- Zoning description: Residential
Construction
Type & style
- Home type: SingleFamily
- Architectural style: Ranch
- Property subtype: Single Family Residence
Materials
- Brick
Condition
- Year built: 1961
Utilities & green energy
- Sewer: Septic Tank
- Water: Public
- Utilities for property: Septic Available, Water Available
Community & HOA
HOA
- Has HOA: No
Location
- Region: Lebanon
Financial & listing details
- Price per square foot: $278/sqft
- Date on market: 8/28/2026
- Date available: 08/28/2026
Estimated market value
$329,500
$313,000 - $346,000
$1,842/mo
Price history
| Date | Event | Price |
|---|---|---|
| 8/28/2026 | Listed for sale | $340,000+190.4%$278/sqft |
Source:  DABR MLS #967673 Report a problem DABR MLS #967673 Report a problem | ||
| 1/23/2020 | Sold | $117,100-9.9%$96/sqft |
Source: DABR MLS #807937 Report a problem | ||
| 1/2/2020 | Pending sale | $129,900$106/sqft |
Source: Keynote REALTORS #807937 Report a problem | ||
| 12/31/2019 | Listed for sale | $129,900$106/sqft |
Source: Keynote REALTORS #807937 Report a problem | ||
Public tax history
Tax history is unavailable.
Monthly payment
Est. payment
Payment breakdown
Explore the cost of this home by adjusting the details. Changes won't be saved.Climate risks
Neighborhood: 45036
Nearby schools
Schools provided by the listing agent
- District: Lebanon
Source: DABR MLS. This data may not be complete. We recommend contacting the local school district to confirm school assignments for this home.
Similar homes
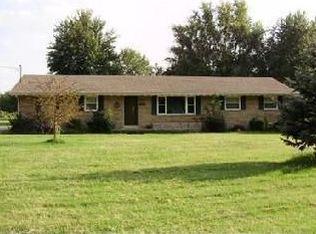
- $385,0004 bd2 ba1.6k sqft263 Riley Wills Rd, Lebanon, OH 45036For Sale
 MLS ID #966540, Alex Schafers, RE/MAX United Associates. DABR MLS
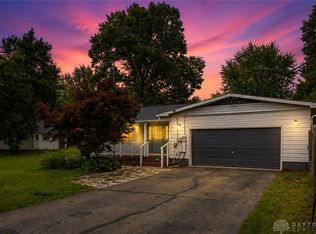
 - $374,9004 bd2 ba1.6k sqft2154 Stubbs Mill Rd, Lebanon, OH 45036For Sale
 MLS ID #964819, Cassidy Pratt, Record Year Realty. DABR MLS
 - $399,0003 bd2 ba1.4k sqft6247 Celeste Dr, Franklin, OH 45005For Sale
 MLS ID #967698, Alex Schafers, RE/MAX United Associates. DABR MLS
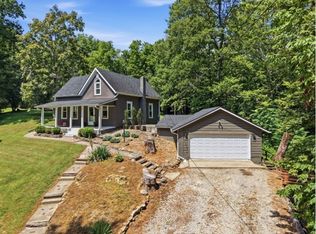
 - $339,5004 bd2 ba1.3k sqft5759 Cincinnati Columbus Rd S, Waynesville, OH 45068For Sale
 MLS ID #965305, Jamie Gabbard, Glasshouse Realty Group. DABR MLS
 - $339,0003 bd2 ba1.3k sqft4649 Us Highway 22 W #3, Wilmington, OH 45177For Sale
 MLS ID #1888745, Billie Madden, Keller Williams Pinnacle Group. Cincy MLS
 - $339,0003 bd2 ba1.3k sqft4649 State Route 22 #&-3, Wilmington, OH 45177For SaleMLS ID #965383, Billie Madden, Keller Williams Pinnacle Group. DABR MLS
- $380,0004 bd2 ba1.4k sqft205 Parker Dr, Springboro, OH 45066For SaleMLS ID #963009, Michelle Violet, Coldwell Banker Heritage. DABR MLS
- $289,0003 bd1 ba1.7k sqft668 Dayton Rd, Waynesville, OH 45068For SaleMLS ID #967520, Angella Layne, NavX Realty, LLC. DABR MLS
- $315,0004 bd2 ba1.3k sqft4301 Post Rail Ln, Franklin, OH 45005For SaleMLS ID #960402, Tyler A Smith, RE/MAX United Associates. DABR MLS
- $349,0003 bd2 ba1.8k sqft4370 Wilmington Pike, Dayton, OH 45440For SaleMLS ID #967063, Dana Kilian, Coldwell Banker Heritage. DABR MLS
- $359,0003 bd3 ba1.7k sqft5560 Hugh Dr, Dayton, OH 45459For SaleMLS ID #964932, Carolyn Gudorf, Howard Hanna Real Estate Serv. DABR MLS
- $320,0003 bd2 ba1.5k sqft2078 S Belleview Dr, Bellbrook, OH 45305For SaleMLS ID #965082, Candace Sarber, Howard Hanna Real Estate Serv. DABR MLS
- $349,9003 bd2 ba1.7k sqft2097 Bonnie Dale Dr, Bellbrook, OH 45305For SaleMLS ID #962701, Alex Schafers, RE/MAX United Associates. DABR MLS
- $355,0003 bd3 ba1.4k sqft25 Secore Ct, Dayton, OH 45440For SaleMLS ID #965965, Alyssa Painter, NavX Realty, LLC. DABR MLS
- $270,0003 bd2 ba1.8k sqft9634 Mintwood Rd, Centerville, OH 45458For SaleMLS ID #963049, David Campbell, Coldwell Banker Heritage. DABR MLS
- $310,0003 bd2 ba1.4k sqft4145 Cambridge Trl, Dayton, OH 45430For SaleMLS ID #967491, Leslie Bennett, CENTURY 21 The Gene Group. DABR MLS
- $289,9003 bd2 ba1.1k sqft1314 Brentwood St, Middletown, OH 45044For SaleMLS ID #967471, Lindsey Schafer, Coldwell Banker Heritage. DABR MLS
- $249,9003 bd2 ba1.2k sqft270 Nikki Ct, Carlisle, OH 45005For SaleMLS ID #967488, Tiffanie R Burney, eXp Realty. DABR MLS
- $224,9003 bd1 ba1.4k sqft723 Adria Ct, Middletown, OH 45044For SaleMLS ID #967407, Regina Miller, Coldwell Banker Heritage. DABR MLS
- $313,5003 bd2 ba1.7k sqft201 S Pelham Dr, Dayton, OH 45429For SaleMLS ID #964828, Peter Davies, Irongate Inc.. DABR MLS
