This charming end-unit Colonial townhome in the desirable Spring Valley community offers generous living space, a peaceful setting, and exceptional commuter convenience. Renovated in 2018, the home features a bright, open layout and a welcoming eat-in kitchen with modern appliances. The primary bedroom includes a private bath, while the additional bedrooms and fully finished walkout basement provide plenty of flexibility for guests, a home office, recreation, or additional living space. Step outside to enjoy the fenced backyard, covered patio, and tree-lined backdrop with common area beyond, creating a private setting for relaxing or entertaining. Tucked away on a quiet cul-de-sac with sidewalks and streetlights, the home also includes two assigned parking spaces and secure exterior storage. Conveniently located near the VRE, multiple I-95 access points, commuter options, parks, shopping, dining, and everyday conveniences. A wonderful combination of space, privacy, and accessibility. Fourth bedroom NTC.
Pending
$349,900
233 Overlook Ct, Fredericksburg, VA 22405
4beds
2,344sqft
Townhouse
Built in 1986
3,968 Square Feet Lot
$350,600 Zestimate®
$149/sqft
$51/mo HOA
What's special
Modern appliancesSecure exterior storageFully finished walkout basementFenced backyardBright open layoutGenerous living spaceCovered patio
- 23 days
- 358
- 27
Zillow last checked:
Listing updated:
Listed by:
Andrew Powers 540-207-3483,
EXP Realty, LLC 8668257169
Source: Bright MLS,MLS#: VAST2053606
Facts & features
Interior
Bedrooms & bathrooms
- Bedrooms: 4
- Bathrooms: 4
- Full bathrooms: 2
- 1/2 bathrooms: 2
- Main level bathrooms: 1
Basement
- Area: 660
Heating
- Heat Pump, Electric, Natural Gas
Cooling
- Central Air, Electric
Appliances
- Included: Dishwasher, Disposal, Ice Maker, Microwave, Oven/Range - Gas, Refrigerator, Washer, Dryer, Gas Water Heater
- Laundry: In Basement
Features
- Attic, Open Floorplan, Kitchen - Country, Eat-in Kitchen, Kitchen - Table Space, Primary Bath(s), Ceiling Fan(s), Dry Wall
- Flooring: Carpet
- Doors: Sliding Glass
- Windows: Insulated Windows, Window Treatments
- Basement: Connecting Stairway,Finished,Heated,Exterior Entry,Rear Entrance,Walk-Out Access
- Has fireplace: No
Interior area
- Total structure area: 2,344
- Total interior livable area: 2,344 sqft
- Finished area above ground: 1,684
- Finished area below ground: 660
Property
Parking
- Parking features: Assigned, On Street
- Has uncovered spaces: Yes
- Details: Assigned Parking
Accessibility
- Accessibility features: Accessible Entrance
Features
- Levels: Three
- Stories: 3
- Patio & porch: Patio
- Exterior features: Storage, Sidewalks, Street Lights
- Pool features: None
- Fencing: Chain Link,Back Yard
- Has view: Yes
- View description: Trees/Woods
Lot
- Size: 3,968 Square Feet
- Features: Backs - Open Common Area, Backs to Trees, Cul-De-Sac, No Thru Street
Details
- Additional structures: Above Grade, Below Grade
- Parcel number: 53F4 62
- Zoning: R2
- Special conditions: Standard
Construction
Type & style
- Home type: Townhouse
- Architectural style: Colonial
- Property subtype: Townhouse
Materials
- Brick, Combination
- Foundation: Slab
- Roof: Shingle
Condition
- Good
- New construction: No
- Year built: 1986
- Major remodel year: 2018
Utilities & green energy
- Sewer: Public Sewer
- Water: Public
Community & HOA
Community
- Security: Smoke Detector(s)
- Subdivision: Spring Valley
HOA
- Has HOA: Yes
- HOA fee: $51 monthly
- HOA name: SPRING VALLEY
Location
- Region: Fredericksburg
Financial & listing details
- Price per square foot: $149/sqft
- Tax assessed value: $319,600
- Annual tax amount: $3,137
- Date on market: 9/3/2026
- Listing agreement: Exclusive Right To Sell
- Inclusions: Portable Island. Satellite Dish.
- Ownership: Fee Simple
Estimated market value
$350,600
$333,000 - $368,000
$2,353/mo
Price history
| Date | Event | Price |
|---|---|---|
| 9/7/2026 | Pending sale | $349,900$149/sqft |
Source:  Bright MLS #VAST2053606 Report a problem Bright MLS #VAST2053606 Report a problem | ||
| 9/3/2026 | Listed for sale | $349,900+68.2%$149/sqft |
Source: Bright MLS #VAST2053606 Report a problem | ||
| 1/7/2019 | Sold | $208,000-7.6%$89/sqft |
Source: Public Record Report a problem | ||
| 7/9/2018 | Listed for sale | $224,999$96/sqft |
Source: Keller Williams Superior Realty #1002002624 Report a problem | ||
Public tax history
| Year | Property taxes | Tax assessment |
|---|---|---|
| 2025 | $2,273 +3.4% | $246,100 |
| 2024 | $2,199 +13.1% | $246,100 +13.6% |
| 2023 | $1,945 +5.6% | $216,700 |
| 2022 | $1,842 +7.1% | $216,700 +22.2% |
| 2021 | $1,720 | $177,300 |
| 2020 | $1,720 +13.3% | $177,300 +18% |
| 2019 | $1,518 +2% | $150,300 |
| 2018 | $1,488 | $150,300 |
| 2017 | -- | $150,300 |
| 2016 | $1,488 | $150,300 +1.1% |
| 2015 | -- | $148,700 |
| 2014 | -- | $148,700 +6.3% |
| 2013 | -- | $139,900 |
| 2012 | -- | $139,900 +2.7% |
| 2011 | -- | $136,200 |
| 2010 | -- | $136,200 -39.5% |
| 2009 | -- | $225,300 |
| 2008 | -- | $225,300 -13.1% |
| 2006 | -- | $259,200 |
| 2005 | -- | $259,200 +88.5% |
| 2004 | -- | $137,500 +66.7% |
| 2003 | -- | $82,500 |
| 2002 | -- | $82,500 +11.2% |
| 2001 | -- | $74,200 |
| 2000 | -- | $74,200 |
Find assessor info on the county website
Monthly payment
Est. payment
Payment breakdown
Explore the cost of this home by adjusting the details. Changes won't be saved.Climate risks
Neighborhood: Falmouth
Nearby schools
Schools provided by the listing agent
- Elementary: Falmouth
- High: Stafford
- District: Stafford County Public Schools
Source: Bright MLS. This data may not be complete. We recommend contacting the local school district to confirm school assignments for this home.
- $330,5004 bd2 ba1.6k sqft235 Overlook Ct, Fredericksburg, VA 22405Off Market
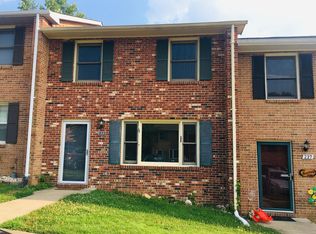
- $337,9003 bd3 ba1.4k sqft231 Overlook Ct, Fredericksburg, VA 22405Off Market

- $300,7003 bd2 ba1.3k sqft237 Overlook Ct, Fredericksburg, VA 22405Off Market
- $302,2003 bd3 ba1.4k sqft229 Overlook Ct, Fredericksburg, VA 22405Off Market

Similar homes
- $379,0004 bd4 ba2.1k sqft302 Barrie Pl, Fredericksburg, VA 22405For Sale
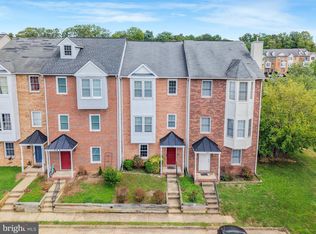
 MLS ID #VAST2053826, Sean Lando, Lando Massey Real Estate. Bright MLS
 - $325,0003 bd3 ba1.3k sqft1017 Thomas Jefferson Pl, Fredericksburg, VA 22405For Sale
 MLS ID #VAST2053284, Marylou Blue, RE/MAX Allegiance. Bright MLS
 - $385,0003 bd3 ba2.2k sqft210 Charles St, Fredericksburg, VA 22405For Sale
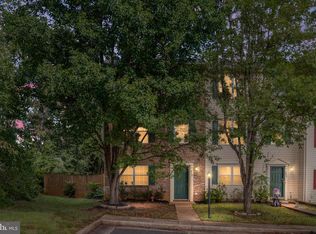 MLS ID #VAST2053828, Stephanie Hiner, Berkshire Hathaway HomeServices PenFed Realty. Bright MLS
 - $435,0004 bd3 ba2.3k sqft7 Payton Ct, Fredericksburg, VA 22405For Sale
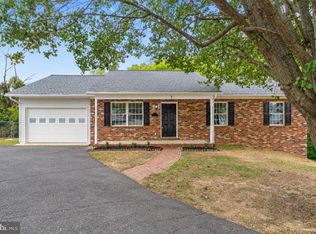 MLS ID #VAST2054172, Keria Dix, Virginia Real Estate. Bright MLS
 - $375,0003 bd3 ba1.8k sqft506 Kensington Dr, Fredericksburg, VA 22405For SaleMLS ID #VAST2053548, Dawn Josemans, Coldwell Banker Elite. Bright MLS
- $394,5004 bd3 ba2.1k sqft205 Brenton Rd #29, Fredericksburg, VA 22405For SaleMLS ID #VAST2052824, Jenni Gombo, United Real Estate Premier. Bright MLS
- $320,0003 bd3 ba1.4k sqftOlde Forge, Fredericksburg, VA 22405For SaleMLS ID #VAST2052570, Jennifer Herbert, Redfin Corporation. Bright MLS
- $375,0004 bd3 ba1.4k sqft106 Charles St, Fredericksburg, VA 22405For SaleMLS ID #VAST2051920, Dannette Perkins, Paragon Realty, LLC. Bright MLS
- $324,9983 bd2 ba1.8k sqft209 Clint Ln, Fredericksburg, VA 22405For SaleMLS ID #VAST2049262, Tiffany Blackshear, NextHome Capital City Realty. Bright MLS
- $410,0003 bd4 ba1.9k sqft108 Shaw Ct, Fredericksburg, VA 22405For SaleMLS ID #VAST2051350, Linda Partyke, Century 21 Redwood Realty. Bright MLS
- $424,9003 bd3 ba2.1k sqft573 Melchers Dr, Fredericksburg, VA 22405For SaleMLS ID #VAST2050698, Tracey Farmer, Century 21 Redwood Realty. Bright MLS
- $399,0003 bd3 ba1.6k sqft505 River Crest Way, Fredericksburg, VA 22405For SaleMLS ID #VAST2053250, Ed Leyton, Samson Properties. Bright MLS
- $465,0004 bd3 ba2k sqft5 Creekwood Ln, Fredericksburg, VA 22405For SaleMLS ID #VAST2053196, Christopher Jones, Samson Properties. Bright MLS
- $399,9994 bd1 ba1.3k sqft714 Culpeper St, Fredericksburg, VA 22405For SaleMLS ID #VAST2052688, Jen Heflin, EXP Realty, LLC. Bright MLS
- $354,9004 bd4 ba1.9k sqftBallantraye, Fredericksburg, VA 22407For SaleMLS ID #VASP2043262, Melda Bates, River Fox Realty, LLC. Bright MLS
- $425,0005 bd3 ba2.5k sqft28 Cherry Laurel Dr, Fredericksburg, VA 22405For SaleMLS ID #VAST2051802, Cheantae Lewis, Century 21 Redwood Realty. Bright MLS
- $447,4004 bd2 ba2.2k sqft605 Payton Dr, Fredericksburg, VA 22405For SaleMLS ID #VAST2052742, Carolyn Liddell, Sun Realty Of Fredericksburg. Bright MLS
- $399,0003 bd2 ba1.2k sqft13 Cherry Laurel Dr, Fredericksburg, VA 22405For SaleMLS ID #VAST2052952, Gail Strickrodt, Long & Foster Real Estate, Inc.. Bright MLS
- $435,0003 bd3 ba1.4k sqft36 Plumosa Dr, Fredericksburg, VA 22405For SaleMLS ID #VAST2053972, Darcy McMahon-Wine, Century 21 Redwood Realty. Bright MLS
- $349,9993 bd3 ba1.9k sqftSummerlake, Fredericksburg, VA 22407For SaleMLS ID #VASP2042568, Peggi Howell, Long & Foster Real Estate, Inc.. Bright MLS
