🏠 Stunning Remodeled 4-Bedroom Rowhouse: Your Dream Home Awaits! Welcome to your urban oasis, where modern living meets classic charm in this freshly remodeled 4-bedroom, 1.5-bathroom interior . Nestled in the heart of the city, this home is a testament to thoughtful design, offering a lifestyle of comfort and convenience. Step inside and be greeted by an open-concept living space on the first floor, the perfect canvas for your personal style and gatherings. The first floor boasts a half bath for your convenience. Brand-new waterproof laminate flooring flows seamlessly, leading your gaze towards the beautifully remodeled kitchen. Adorned with elegant granite counter tops and a sleek goose neck faucet, the kitchen is a culinary haven where cooking becomes an art form. The brand- stainless steel microwave and LED recess lights throughout the home add a touch of modern vibes , making this space as functional as it is stylish. Upstairs, a world of relaxation and privacy awaits. The second floor boasts a full bath that entices with a double vanity and chic tile-up shower walls. The convenience of a washer & dryer hook up just off of the bathroom is top tier. The master bedroom, along with another generous size room, creates an inviting haven for restful nights. Imagine sipping your morning coffee on the small balcony just off the bathroom, a tranquil escape right at your doorstep. Journey to the third floor, where two additional generous-sized rooms invite versatility—a perfect setup for crafting your dream office, guest space, or hobby room. As you explore, notice the plush new carpets in bedrooms and hallways, adding a cozy touch to your living spaces But it's not just about aesthetics—this home boasts a brand new furnace, ensuring your comfort during chilly evenings, while new windows flood each room with natural light. The new siding, roof, gutters, and soffit provide both peace of mind and enhanced curb appeal. The upgraded electrical and plumbing systems add a layer of convenience that you'll appreciate every day. Conveniently located within the city, you're surrounded by vibrant culture, dining, and entertainment options, all just a stone's throw away. Whether you're seeking a serene retreat or a urban lifestyle, this row home offer the best of both worlds. Seize the opportunity to call this remodeled home your own. Your new chapter begins here. Schedule a showing today! Don't miss out on this rare gem—contact us for a private showing!
Sold for $153,000
$153,000
233 Park Pl, York, PA 17401
4beds
1,670sqft
Townhouse
Built in 1910
1,124 Square Feet Lot
$179,400 Zestimate®
$92/sqft
$1,641 Estimated rent
Home value
$179,400
$167,000 - $192,000
$1,641/mo
Zestimate® history
Owner options
List your home for rent
$1,641/mo
Rent Zestimate®
Find your next renter with Zillow Rental Manager. Plus, with online applications, you can quickly screen prospective tenants – for free.
$1,641/mo
Rent Zestimate®
Refinance and save
$1,088/mo
Est. payment
Refinancing to a lower rate could help reduce your monthly payments and save thousands over the life of the loan.
$1,088/mo
Est. payment
Explore your selling options
Work with a Zillow partner agent
Leverage their expertise and Zillow's premium Showcase listings to get your home seen by more buyers.
Get startedList with your own agent
Get your home in front of millions of buyers by listing it on Zillow.
Learn how to do itSell it yourself
Take full control of how buyers see your home on Zillow by listing For Sale by Owner (FSBO).
List your homeWhat's special
Modern livingSmall balconyGenerous size roomNew sidingPlumbing systemsNew windows floodElegant granite counter tops
Zillow last checked:
Listing updated:
Listed by:
Ms. Carmen Virginia Brown 717-650-5894,
Berkshire Hathaway HomeServices Homesale Realty
Bought with:
Luis E Torres, RS346496
Keller Williams Elite
Source: Bright MLS,MLS#: PAYK2047164
Facts & features
Interior
Bedrooms & bathrooms
- Bedrooms: 4
- Bathrooms: 2
- Full bathrooms: 1
- 1/2 bathrooms: 1
- Main level bathrooms: 1
Basement
- Area: 0
Heating
- Forced Air, Natural Gas
Cooling
- Central Air
Appliances
- Included: Cooktop, Microwave, Gas Water Heater
- Laundry: Upper Level
Features
- Dining Area, Open Floorplan, Formal/Separate Dining Room, Dry Wall
- Flooring: Carpet
- Basement: Full
- Has fireplace: No
Interior area
- Total structure area: 1,670
- Total interior livable area: 1,670 sqft
- Finished area above ground: 1,670
- Finished area below ground: 0
Property
Parking
- Parking features: On Street
- Has uncovered spaces: Yes
Accessibility
- Accessibility features: 2+ Access Exits
Features
- Levels: Three
- Stories: 3
- Exterior features: Balcony
- Pool features: None
- Fencing: Wood
Lot
- Size: 1,124 Square Feet
Details
- Additional structures: Above Grade, Below Grade
- Parcel number: 113140600860000000
- Zoning: RES
- Zoning description: Residential
- Special conditions: Standard
Construction
Type & style
- Home type: Townhouse
- Architectural style: Traditional
- Property subtype: Townhouse
Materials
- Vinyl Siding, Aluminum Siding
- Foundation: Permanent
Condition
- Very Good
- New construction: No
- Year built: 1910
Utilities & green energy
- Electric: 200+ Amp Service
- Sewer: Public Sewer
- Water: Public
- Utilities for property: Cable Available, Electricity Available, Natural Gas Available, Phone Available
Community & HOA
Community
- Subdivision: York City
HOA
- Has HOA: No
- Amenities included: None
- Services included: None
Location
- Region: York
- Municipality: YORK CITY
Financial & listing details
- Price per square foot: $92/sqft
- Tax assessed value: $6,620
- Annual tax amount: $411
- Date on market: 8/26/2023
- Listing agreement: Exclusive Agency
- Listing terms: Cash,Conventional,FHA,VA Loan,FHA 203(k)
- Inclusions: Stove, microwave
- Ownership: Fee Simple
Price history
| Date | Event | Price |
|---|---|---|
| 10/20/2023 | Sold | $153,000-3.7%$92/sqft |
Source:  Bright MLS #PAYK2047164 Report a problem Bright MLS #PAYK2047164 Report a problem | ||
| 10/13/2023 | Pending sale | $158,900$95/sqft |
Source: Bright MLS #PAYK2047164 Report a problem | ||
| 10/13/2023 | Listing removed | -- |
Source:  Berkshire Hathaway HomeServices Homesale Realty Report a problem Berkshire Hathaway HomeServices Homesale Realty Report a problem | ||
| 9/6/2023 | Pending sale | $158,900$95/sqft |
Source: Berkshire Hathaway HomeServices Homesale Realty #PAYK2047164 Report a problem | ||
| 9/6/2023 | Contingent | $158,900$95/sqft |
Source: Bright MLS #PAYK2047164 Report a problem | ||
| 8/26/2023 | Listed for sale | $158,900+294.5%$95/sqft |
Source: Bright MLS #PAYK2047164 Report a problem | ||
| 4/21/2023 | Sold | $40,275+0.9%$24/sqft |
Source: Bright MLS #PAYK2038890 Report a problem | ||
| 3/31/2023 | Pending sale | $39,900$24/sqft |
Source: Bright MLS #PAYK2038890 Report a problem | ||
| 3/31/2023 | Listed for sale | $39,900+343.3%$24/sqft |
Source: Bright MLS #PAYK2038890 Report a problem | ||
| 7/25/2022 | Sold | $9,000$5/sqft |
Source: Public Record Report a problem | ||
Public tax history
| Year | Property taxes | Tax assessment |
|---|---|---|
| 2025 | $2,547 -33.8% | $40,320 |
| 2024 | $3,848 +828.1% | $40,320 +509.1% |
| 2023 | $415 -64.5% | $6,620 -66% |
| 2022 | $1,167 -1.2% | $19,450 |
| 2021 | $1,181 +3.6% | $19,450 |
| 2020 | $1,140 +0.2% | $19,450 |
| 2019 | $1,138 | $19,450 |
| 2018 | $1,138 +89.1% | $19,450 |
| 2017 | $602 | $19,450 |
| 2016 | -- | $19,450 |
| 2015 | $621 | $19,450 |
| 2014 | $621 | $19,450 |
| 2013 | -- | $19,450 |
| 2012 | -- | $19,450 |
| 2011 | -- | $19,450 |
| 2010 | -- | $19,450 |
| 2009 | -- | $19,450 |
| 2008 | -- | $19,450 |
| 2007 | -- | $19,450 |
| 2006 | -- | $19,450 -1.2% |
| 2005 | -- | $19,690 |
| 2004 | -- | $19,690 |
| 2003 | -- | $19,690 |
| 2002 | -- | $19,690 |
| 2000 | -- | $19,690 |
| 1999 | -- | $19,690 |
Find assessor info on the county website
Neighborhood: 17401
Nearby homes
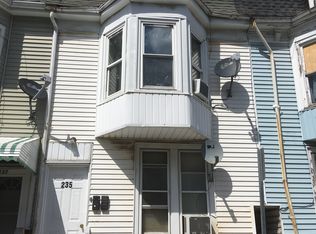
- $143,3004 bd2 ba1.6k sqft235 Park Pl, York, PA 17401Off Market
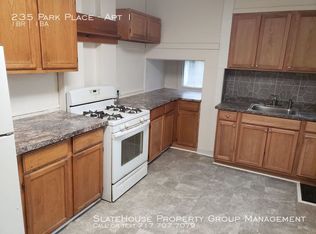
- $--1 bd1 ba-- sqft235 Park Pl APT 1, York, PA 17401Off Market
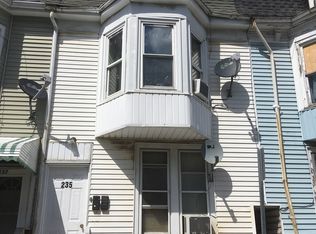
- $211,2003 bd1 ba-- sqft235 Park Pl #2, York, PA 17401Off Market
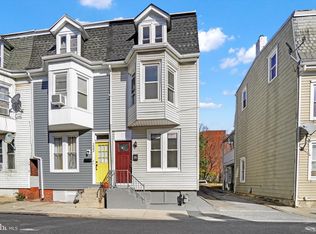
- $165,0005 bd2 ba1.5k sqft231 Park Pl, York, PA 17401Sold
- $190,0004 bd2 ba1.6k sqft237 Park Pl, York, PA 17401Sold
- $123,1004 bd1 ba1.5k sqft229 Park Pl, York, PA 17401Off Market
- $143,0005 bd1 ba1.6k sqft239 Park Pl, York, PA 17401Sold
- $110,0005 bd1 ba1.4k sqft241 Park Pl, York, PA 17401Off Market
Nearby schools
GreatSchools rating
- 4/10Ferguson SchoolGrades: PK-8Distance: 0.3 mi
- 2/10William Penn Senior High SchoolGrades: 9-12Distance: 0.7 mi
Schools provided by the listing agent
- Elementary: Ferguson School
- High: William Penn
- District: York City
Source: Bright MLS. This data may not be complete. We recommend contacting the local school district to confirm school assignments for this home.


Get pre-qualified for a loan
At Zillow Home Loans, we can pre-qualify you in as little as 5 minutes with no impact to your credit score.An equal housing lender. NMLS #10287.
Sell for more on Zillow
Get a Zillow Showcase℠ listing at no additional cost and you could sell for .
$179,400
2% more
+$3,588
With Zillow Showcase(estimated)
$182,988
- Pennsylvania
- York County
- York
- 17401
- 233 Park Pl
Nearby cities
Nearby neighborhoods
Nearby zip codes
Other York Topics
