Lovely tri-level home in beautiful Candlewick Lake subdivision. This awesome home offers 4 bedrooms, 3 full baths. Front entrance leads you to your living room with stairs to upper and lower level. Upper level you have your Primary bedroom with an ensuite and walk-in closet. Bedrooms 2 and 3 with wall-to-wall closet space and shared 2nd full bath. Large kitchen with Peninsula opens to your dining room and walkout through double doors to deck. Ideal for Entertaining! Lower level you have your 4th bedroom and 3rd full bath, tucked away laundry and recreational room with walkout to large backyard. Candlewick is a gated community 60 minutes west from O'Hare, it features 210 acres of water! This residential community featuring well-maintained and accessible amenities including 9-hole golf course, indoor full court gymnasium, pool, parks, beach, fishing docs to rent, after school childcare, 24-hour public safety, they even have their own 4th of July Parade! What a community!
Closed
$257,500
233 Picadilly Dr SE, Poplar Grove, IL 61065
4beds
2,179sqft
Single Family Residence
Built in 2003
-- sqft lot
$306,700 Zestimate®
$118/sqft
$2,467 Estimated rent
Home value
$306,700
$291,000 - $322,000
$2,467/mo
Zestimate® history
Owner options
List your home for rent
$2,467/mo
Rent Zestimate®
Find your next renter with Zillow Rental Manager. Plus, with online applications, you can quickly screen prospective tenants – for free.
$2,467/mo
Rent Zestimate®
Refinance and save
$3,249/mo
Est. payment
Refinancing to a lower rate could help reduce your monthly payments and save thousands over the life of the loan.
$3,249/mo
Est. payment
Explore your selling options
Work with a Zillow partner agent
Leverage their expertise and Zillow's premium Showcase listings to get your home seen by more buyers.
Get startedList with your own agent
Get your home in front of millions of buyers by listing it on Zillow.
Learn how to do itSell it yourself
Take full control of how buyers see your home on Zillow by listing For Sale by Owner (FSBO).
List your homeWhat's special
Beautiful candlewick lake subdivisionIndoor full court gymnasiumLovely tri-level homeRecreational roomDouble doorsWalk-in closetLarge kitchen
Zillow last checked:
Listing updated:
Listed by:
Ewa Sachman Turek, ABR,RENE 312-286-6446,
Berkshire Hathaway HomeServices Chicago
Bought with:
Guadalupe Gutierrez
RE/MAX LOYALTY
Source: MRED as distributed by MLS GRID,MLS#: 11827209
Facts & features
Interior
Bedrooms & bathrooms
- Bedrooms: 4
- Bathrooms: 3
- Full bathrooms: 3
Rooms
- Room types: Recreation Room
Primary bedroom
- Features: Flooring (Hardwood), Window Treatments (Blinds), Bathroom (Full)
- Level: Second
- Area: 195 Square Feet
- Dimensions: 15X13
Bedroom 2
- Features: Flooring (Hardwood), Window Treatments (Blinds)
- Level: Second
- Area: 110 Square Feet
- Dimensions: 11X10
Bedroom 3
- Features: Flooring (Wood Laminate), Window Treatments (Blinds)
- Level: Second
- Area: 120 Square Feet
- Dimensions: 12X10
Bedroom 4
- Features: Flooring (Ceramic Tile), Window Treatments (Blinds)
- Level: Lower
- Area: 120 Square Feet
- Dimensions: 12X10
Dining room
- Features: Flooring (Hardwood)
- Area: 170 Square Feet
- Dimensions: 17X10
Kitchen
- Features: Kitchen (Eating Area-Breakfast Bar), Flooring (Ceramic Tile), Window Treatments (Blinds)
- Level: Second
Laundry
- Level: Lower
- Area: 64 Square Feet
- Dimensions: 8X8
Living room
- Features: Flooring (Hardwood), Window Treatments (Blinds)
- Area: 209 Square Feet
- Dimensions: 19X11
Recreation room
- Features: Flooring (Ceramic Tile), Window Treatments (Blinds)
- Level: Lower
- Area: 224 Square Feet
- Dimensions: 16X14
Heating
- Forced Air
Cooling
- Central Air
Appliances
- Included: Range, Microwave, Dishwasher, Refrigerator, Washer, Dryer, Stainless Steel Appliance(s)
- Laundry: In Unit, Sink
Features
- Cathedral Ceiling(s)
- Basement: Finished,Crawl Space,Exterior Entry,Rec/Family Area,Sleeping Area,Storage Space,Walk-Up Access,Partial,Walk-Out Access
Interior area
- Total structure area: 2,933
- Total interior livable area: 2,179 sqft
Property
Parking
- Total spaces: 5
- Parking features: Asphalt, Garage Door Opener, On Site, Garage Owned, Attached, Driveway, Owned, Garage
- Attached garage spaces: 3
- Has uncovered spaces: Yes
Accessibility
- Accessibility features: No Disability Access
Features
- Levels: Tri-Level
- Patio & porch: Deck
Lot
- Dimensions: 65X155X76X156
- Features: Landscaped, Mature Trees
Details
- Parcel number: 0326306020
- Special conditions: None
Construction
Type & style
- Home type: SingleFamily
- Property subtype: Single Family Residence
Materials
- Aluminum Siding, Brick
- Roof: Asphalt
Condition
- New construction: No
- Year built: 2003
Utilities & green energy
- Sewer: Public Sewer
- Water: Public
Community & HOA
Community
- Features: Clubhouse, Park, Pool, Tennis Court(s), Lake, Dock, Water Rights, Gated, Other
HOA
- Has HOA: Yes
- Services included: Security, Clubhouse, Exercise Facilities, Pool, Lake Rights, Other
- HOA fee: $1,346 not applicable
Location
- Region: Poplar Grove
Financial & listing details
- Price per square foot: $118/sqft
- Tax assessed value: $222,060
- Annual tax amount: $5,500
- Date on market: 7/10/2023
- Listing terms: FHA
- Ownership: Fee Simple w/ HO Assn.
- Has irrigation water rights: Yes
Price history
| Date | Event | Price |
|---|---|---|
| 9/12/2023 | Sold | $257,500-2.8%$118/sqft |
Source:  MRED as distributed by MLS GRID #11827209 Report a problem MRED as distributed by MLS GRID #11827209 Report a problem | ||
| 7/26/2023 | Pending sale | $264,900$122/sqft |
Source:  Berkshire Hathaway HomeServices Chicago #11827209 Report a problem Berkshire Hathaway HomeServices Chicago #11827209 Report a problem | ||
| 7/26/2023 | Contingent | $264,900$122/sqft |
Source: MRED as distributed by MLS GRID #11827209 Report a problem | ||
| 7/10/2023 | Listed for sale | $264,900+162.8%$122/sqft |
Source: MRED as distributed by MLS GRID #11827209 Report a problem | ||
| 10/4/2016 | Sold | $100,800+38.5%$46/sqft |
Source:  NorthWest Illinois Alliance of REALTORS® #201602749 Report a problem NorthWest Illinois Alliance of REALTORS® #201602749 Report a problem | ||
| 6/1/2016 | Pending sale | $72,800$33/sqft |
Source: Key Realty, Inc. #201602749 Report a problem | ||
| 5/12/2016 | Listed for sale | $72,800-33.8%$33/sqft |
Source: Key Realty, Inc. #201602749 Report a problem | ||
| 10/5/2015 | Listing removed | $110,000$50/sqft |
Source: Country North REALTORS #08911260 Report a problem | ||
| 4/15/2015 | Listed for sale | $110,000$50/sqft |
Source: BIRDVIEW Technologies. Inc. #201502000 Report a problem | ||
Public tax history
| Year | Property taxes | Tax assessment |
|---|---|---|
| 2024 | $5,571 -3.3% | $74,020 +13.5% |
| 2023 | $5,761 +4.7% | $65,231 +5.9% |
| 2022 | $5,500 +6.8% | $61,612 +6.2% |
| 2021 | $5,153 +10.3% | $57,993 +8.7% |
| 2020 | $4,672 -1.2% | $53,340 +9.6% |
| 2019 | $4,730 +2.9% | $48,687 +11.3% |
| 2017 | $4,596 +7.8% | $43,735 +0.5% |
| 2016 | $4,265 +2.6% | $43,517 +1.2% |
| 2015 | $4,159 +792.5% | $43,000 +2.1% |
| 2014 | $466 -85.7% | $42,107 -4.8% |
| 2013 | $3,262 | $44,239 |
| 2012 | -- | $44,239 -19.7% |
| 2010 | -- | $55,125 -6% |
| 2007 | -- | $58,669 |
Find assessor info on the county website
Neighborhood: 61065
Nearby homes
- $251,7003 bd2 ba1.7k sqft235 Picadilly Dr SE, Poplar Grove, IL 61065Off Market

- $6,540-- bd-- ba-- sqft231 Picadilly Dr SE, Poplar Grove, IL 61065Off Market
- $189,4003 bd1 ba1.1k sqft229 Picadilly Dr SE, Poplar Grove, IL 61065Off Market
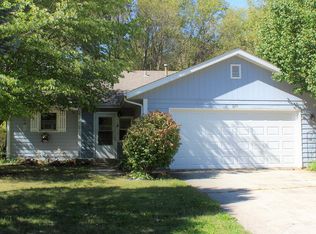
- $223,2003 bd1 ba-- sqft229 Picadilly Dr S, Poplar Grove, IL 61065Off Market

- $277,1003 bd2 ba2.6k sqft237 Picadilly Dr SE, Poplar Grove, IL 61065Off Market
- $5,7750.25 Acres148 Brandywine Dr SE, Poplar Grove, IL 61065Off Market
- $235,9003 bd2 ba1.3k sqft232 Picadilly Dr SE, Poplar Grove, IL 61065Off Market
- $5,775-- bd-- ba-- sqft146 Brandywine Dr SE, Poplar Grove, IL 61065Off Market
Nearby schools
GreatSchools rating
- 4/10North Boone Upper Elementary SchoolGrades: 5-6Distance: 4.7 mi
- 7/10North Boone Middle SchoolGrades: 7-8Distance: 4.6 mi
- 4/10North Boone High SchoolGrades: 9-12Distance: 4.9 mi
Schools provided by the listing agent
- Elementary: Manchester Elementary School
- Middle: North Boone Middle School
- High: North Boone High School
- District: 200
Source: MRED as distributed by MLS GRID. This data may not be complete. We recommend contacting the local school district to confirm school assignments for this home.


Get pre-qualified for a loan
At Zillow Home Loans, we can pre-qualify you in as little as 5 minutes with no impact to your credit score.An equal housing lender. NMLS #10287.
- Illinois
- Boone County
- Poplar Grove
- 61065
- 233 Picadilly Dr SE
Nearby cities
Nearby zip codes
Other Poplar Grove Topics
