Bring Home Happiness in this outstanding home known affectionately as the Merritt Log House.This historic home sits on a idyllic 4 acre lot while still enjoying prime proximity to the Village being only a 11 minute walk to Main St.Mature trees,rolling lawn & perennial gardens all accentuate the natural park like setting & make this truly a stand out piece of real estate.Covered front porch w/ flagstone underfoot along w/ stone & log supports are an incredible example of when homes were built by hand with locally sourced materials which stand strong all these years later.Welcoming foyer & a massive family rm features a fieldstone fireplace & hand hewn beams across the ceiling w/ original hdwd flrs. Large dining area,updated kitchen & powder rm are present & accounted for.An original apothecary hutch is built in on the way to an additional dining or sitting room.Enclosed rear porch is stunning in it's simplicity & offers a unique 3 season experience as the weather changes from good to even better.Upstairs you'll find 4 bedrooms,an office along w/ unique built in closets & storage throughout & two full bthrms.Two car garage w/ add storage,stamped concrete patio.Offers due 10/15 @ 5:00
Closed
$500,000
233 Pine St, East Aurora, NY 14052
4beds
2,680sqft
Single Family Residence
Built in 1910
4 Acres Lot
$538,400 Zestimate®
$187/sqft
$4,166 Estimated rent
Home value
$538,400
$495,000 - $587,000
$4,166/mo
Zestimate® history
Owner options
List your home for rent
$4,166/mo
Rent Zestimate®
Find your next renter with Zillow Rental Manager. Plus, with online applications, you can quickly screen prospective tenants – for free.
$4,166/mo
Rent Zestimate®
Refinance and save
$3,438/mo
Est. payment
Refinancing to a lower rate could help reduce your monthly payments and save thousands over the life of the loan.
$3,438/mo
Est. payment
Explore your selling options
Work with a Zillow partner agent
Leverage their expertise and Zillow's premium Showcase listings to get your home seen by more buyers.
Get startedList with your own agent
Get your home in front of millions of buyers by listing it on Zillow.
Learn how to do itSell it yourself
Take full control of how buyers see your home on Zillow by listing For Sale by Owner (FSBO).
List your homeWhat's special
Perennial gardensTwo car garageCovered front porchWelcoming foyerStone and log supportsRolling lawnFieldstone fireplace
Zillow last checked:
Listing updated:
Listed by:
Timothy J Riordan 716-575-5969,
Keller Williams Realty WNY
Bought with:
Stephanie A Morgan, 10301224460
JRS Morgan Realty LLC
Source: NYSAMLSs,MLS#: B1571492 Originating MLS: Buffalo
Originating MLS: BuffaloFacts & features
Interior
Bedrooms & bathrooms
- Bedrooms: 4
- Bathrooms: 3
- Full bathrooms: 2
- 1/2 bathrooms: 1
- Main level bathrooms: 1
Bedroom 1
- Level: Second
- Dimensions: 14.00 x 15.00
Bedroom 2
- Level: Second
- Dimensions: 11.00 x 15.00
Bedroom 3
- Level: Second
- Dimensions: 18.00 x 9.00
Bedroom 4
- Level: Second
- Dimensions: 11.00 x 11.00
Den
- Level: Second
- Dimensions: 9.00 x 12.00
Dining room
- Level: First
- Dimensions: 12.00 x 13.00
Family room
- Level: First
- Dimensions: 16.00 x 28.00
Foyer
- Level: First
- Dimensions: 10.00 x 15.00
Kitchen
- Level: First
- Dimensions: 10.00 x 11.00
Living room
- Level: First
- Dimensions: 11.00 x 11.00
Heating
- Gas, Hot Water
Cooling
- Central Air
Appliances
- Included: Dishwasher, Gas Oven, Gas Range, Refrigerator
- Laundry: In Basement
Features
- Ceiling Fan(s), Den, Separate/Formal Dining Room, Entrance Foyer, Separate/Formal Living Room, Storage, Solid Surface Counters, Natural Woodwork
- Flooring: Carpet, Ceramic Tile, Hardwood, Varies, Vinyl
- Basement: Exterior Entry,Full,Partially Finished,Walk-Up Access
- Number of fireplaces: 1
Interior area
- Total structure area: 2,680
- Total interior livable area: 2,680 sqft
Property
Parking
- Total spaces: 2.5
- Parking features: Detached, Garage, Storage, Workshop in Garage, Driveway, Garage Door Opener, Other
- Garage spaces: 2.5
Features
- Levels: Two
- Stories: 2
- Patio & porch: Enclosed, Open, Patio, Porch
- Exterior features: Gravel Driveway, Patio
Lot
- Size: 4 Acres
- Dimensions: 270 x 606
- Features: Residential Lot, Wooded
Details
- Parcel number: 1424891651300003002200
- Special conditions: Standard
Construction
Type & style
- Home type: SingleFamily
- Architectural style: Log Home,Two Story
- Property subtype: Single Family Residence
Materials
- Log, Stone, Copper Plumbing
- Foundation: Stone
- Roof: Asphalt
Condition
- Resale
- Year built: 1910
Utilities & green energy
- Electric: Circuit Breakers
- Sewer: Septic Tank
- Water: Connected, Public
- Utilities for property: Cable Available, High Speed Internet Available, Water Connected
Community & HOA
Location
- Region: East Aurora
Financial & listing details
- Price per square foot: $187/sqft
- Tax assessed value: $81,250
- Annual tax amount: $6,343
- Date on market: 10/11/2024
- Cumulative days on market: 5 days
- Listing terms: Cash,Conventional,Rehab Financing
Price history
| Date | Event | Price |
|---|---|---|
| 12/30/2024 | Sold | $500,000+11.1%$187/sqft |
Source:  NYSAMLSs #B1571492 Report a problem NYSAMLSs #B1571492 Report a problem | ||
| 10/17/2024 | Pending sale | $449,900$168/sqft |
Source: NYSAMLSs #B1571492 Report a problem | ||
| 10/11/2024 | Listed for sale | $449,900$168/sqft |
Source: NYSAMLSs #B1571492 Report a problem | ||
Public tax history
| Year | Property taxes | Tax assessment |
|---|---|---|
| 2025 | -- | $83,200 +2.4% |
| 2024 | -- | $81,250 |
| 2023 | -- | $81,250 |
| 2022 | -- | $81,250 |
| 2021 | -- | $81,250 |
| 2020 | -- | $81,250 -16.2% |
| 2019 | -- | $97,000 |
| 2018 | -- | $97,000 |
| 2017 | $2,310 +1.6% | $97,000 |
| 2016 | $2,273 | $97,000 |
| 2015 | -- | $97,000 |
| 2014 | -- | $97,000 |
| 2013 | -- | $97,000 |
| 2012 | -- | $97,000 |
| 2011 | -- | $97,000 |
| 2010 | -- | $97,000 |
| 2009 | -- | $97,000 |
| 2008 | -- | $97,000 |
| 2007 | -- | $97,000 |
| 2006 | -- | $97,000 |
| 2005 | -- | $97,000 |
| 2004 | -- | $97,000 |
| 2003 | -- | $97,000 |
| 2002 | -- | $97,000 |
| 2001 | -- | $97,000 |
| 2000 | -- | $97,000 |
Find assessor info on the county website
Neighborhood: 14052
Nearby homes
- $1,155,2003 bd3 ba4.1k sqft245 Pine St, East Aurora, NY 14052Off Market
- $96,500-- bd-- ba-- sqft187 Pine St, East Aurora, NY 14052Off Market
- $889,8004 bd3 ba3k sqftGirard Ave, East Aurora, NY 14052Off Market
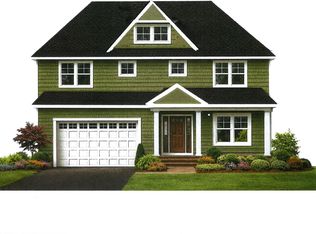
- $484,8004 bd1 ba1.9k sqft226 Pine St, East Aurora, NY 14052Off Market
- $830,4005 bd4 ba3.5k sqft211 Aurora Porterville Rd, East Aurora, NY 14052Off Market
- $447,8003 bd2 ba1.8k sqft240 Pine St, East Aurora, NY 14052Off Market
- $357,1435 bd4 ba3.5k sqft211 Porterville Rd, East aurora, NY 14052Off Market
- $357,1435 bd4 ba3.5k sqft211 Porterville Rd, East aurora, NY 14052Off Market
Nearby schools
GreatSchools rating
- 9/10East Aurora Middle SchoolGrades: 5-9Distance: 0.6 mi
- 10/10East Aurora High SchoolGrades: 9-12Distance: 2.9 mi
- 5/10Parkdale Elementary SchoolGrades: PK-4Distance: 1.1 mi
Schools provided by the listing agent
- Elementary: Parkdale Elementary
- Middle: East Aurora Middle
- High: East Aurora High
- District: East Aurora
Source: NYSAMLSs. This data may not be complete. We recommend contacting the local school district to confirm school assignments for this home.
Sell for more on Zillow
Get a Zillow Showcase℠ listing at no additional cost and you could sell for .
$538,400
2% more
+$10,768
With Zillow Showcase(estimated)
$549,168
- New York
- Erie County
- East Aurora
- 14052
- 233 Pine St
Nearby cities
Nearby neighborhoods
Nearby zip codes
Other East Aurora Topics
