The Charm and Character of this Amazing 3 Bedroom 1.5 Bath Split Level on a half acre lot in Spring Ford Schools will engage your opportune mind to vision of HOME. The mature landscapes and pristine yard grab your attention as you pull up upon the expanded paved driveway. Upon entry; the darker stained original hardwoods are noted throughout the whole home. The seamless open kitchen/dining space offer a wonderful hosting space as you step through the living room that features a large bay window gracing the main floor with ample natural light. The kitchen features freshly painted cabinetry and stainless appliances. There is a walk down transition off of the kitchen for a season hosting options to the expansive patio area with hot tub which over looks that fenced in rear yard. The lower floor boasts a large family room area with hardwood flooring, ample natural light, half bathroom with laundry area, and another direct access point to the rear patio area. Upstairs hosts the 3 substantial bedrooms all with large closets and those gorgeous hardwoods. A spacious full hall bathroom with tile floors and tub shower completes the upper floor. The oversize 1 car attached garage provides options for toys and workshop space. The lower tier unfinished space of this split/multi level home also provides options to finish or add a workshop space and can be directly accessed from the side Bilco Doors. The large side lot is serene and adjoins a beautiful wooded area with a small brook traveling through. Bring you vision of HOME and make this one yours today!
Sold for $432,000
$432,000
233 Poplar St, Spring City, PA 19475
3beds
1,592sqft
Single Family Residence
Built in 1972
0.53 Acres Lot
$434,900 Zestimate®
$271/sqft
$2,500 Estimated rent
Home value
$434,900
$413,000 - $457,000
$2,500/mo
Zestimate® history
Owner options
List your home for rent
$2,500/mo
Rent Zestimate®
Find your next renter with Zillow Rental Manager. Plus, with online applications, you can quickly screen prospective tenants – for free.
$2,500/mo
Rent Zestimate®
Refinance and save
$2,941/mo
Est. payment
Refinancing to a lower rate could help reduce your monthly payments and save thousands over the life of the loan.
$2,941/mo
Est. payment
Explore your selling options
Work with a Zillow partner agent
Leverage their expertise and Zillow's premium Showcase listings to get your home seen by more buyers.
Get startedList with your own agent
Get your home in front of millions of buyers by listing it on Zillow.
Learn how to do itSell it yourself
Take full control of how buyers see your home on Zillow by listing For Sale by Owner (FSBO).
List your homeWhat's special
Fenced in rear yardPristine yardMature landscapesExpanded paved drivewayStainless appliancesFreshly painted cabinetry
Zillow last checked:
Listing updated:
Listed by:
Keith Kline 610-213-1473,
Kline Real Estate Works,
Co-Listing Agent: Jessica Fontaine-Burgess 610-597-3666,
Kline Real Estate Works
Bought with:
Steve Miller, RS279208
BHHS Fox & Roach Wayne-Devon
Source: Bright MLS,MLS#: PACT2124916
Facts & features
Interior
Bedrooms & bathrooms
- Bedrooms: 3
- Bathrooms: 2
- Full bathrooms: 1
- 1/2 bathrooms: 1
Rooms
- Room types: Living Room, Dining Room, Bedroom 2, Bedroom 3, Kitchen, Family Room, Bedroom 1, Full Bath, Half Bath
Bedroom 1
- Features: Flooring - HardWood
- Level: Upper
Bedroom 2
- Features: Flooring - HardWood
- Level: Upper
Bedroom 3
- Features: Flooring - HardWood
- Level: Upper
Dining room
- Features: Flooring - HardWood
- Level: Main
Family room
- Features: Flooring - HardWood
- Level: Lower
Other
- Features: Flooring - Ceramic Tile
- Level: Upper
Half bath
- Features: Flooring - Ceramic Tile
- Level: Lower
Kitchen
- Level: Main
Living room
- Features: Flooring - HardWood
- Level: Main
Heating
- Baseboard, Electric
Cooling
- Central Air, Electric
Appliances
- Included: Microwave, Dishwasher, Dryer, Oven/Range - Electric, Refrigerator, Washer, Water Heater, Electric Water Heater
- Laundry: Lower Level
Features
- Bathroom - Tub Shower, Ceiling Fan(s), Combination Kitchen/Dining, Family Room Off Kitchen, Floor Plan - Traditional, Dry Wall
- Flooring: Hardwood, Wood
- Basement: Interior Entry,Workshop
- Has fireplace: No
Interior area
- Total structure area: 1,592
- Total interior livable area: 1,592 sqft
- Finished area above ground: 1,292
- Finished area below ground: 300
Property
Parking
- Total spaces: 5
- Parking features: Garage Faces Front, Inside Entrance, Oversized, Attached, Driveway
- Attached garage spaces: 1
- Uncovered spaces: 4
Accessibility
- Accessibility features: None
Features
- Levels: Bi-Level,One and One Half
- Stories: 1.5
- Patio & porch: Patio
- Pool features: None
- Fencing: Chain Link
Lot
- Size: 0.53 Acres
Details
- Additional structures: Above Grade, Below Grade
- Parcel number: 1406 0100
- Zoning: RES
- Special conditions: Standard
Construction
Type & style
- Home type: SingleFamily
- Property subtype: Single Family Residence
Materials
- Vinyl Siding
- Foundation: Block
- Roof: Pitched,Shingle
Condition
- Good
- New construction: No
- Year built: 1972
Utilities & green energy
- Sewer: Public Sewer
- Water: Public
- Utilities for property: Above Ground, Cable
Community & HOA
Community
- Subdivision: None Available
HOA
- Has HOA: No
Location
- Region: Spring City
- Municipality: SPRING CITY BORO
Financial & listing details
- Price per square foot: $271/sqft
- Tax assessed value: $112,330
- Annual tax amount: $5,001
- Date on market: 5/14/2026
- Listing agreement: Exclusive Right To Sell
- Listing terms: Cash,Conventional,FHA,VA Loan
- Inclusions: Fridge, Washer, Dryer
- Ownership: Fee Simple
- Road surface type: Paved
Price history
| Date | Event | Price |
|---|---|---|
| 7/22/2026 | Sold | $432,000+10.8%$271/sqft |
Source:  Bright MLS #PACT2124916 Report a problem Bright MLS #PACT2124916 Report a problem | ||
| 5/18/2026 | Pending sale | $390,000$245/sqft |
Source: Bright MLS #PACT2124916 Report a problem | ||
| 5/14/2026 | Listed for sale | $390,000$245/sqft |
Source: Bright MLS #PACT2124916 Report a problem | ||
Public tax history
| Year | Property taxes | Tax assessment |
|---|---|---|
| 2026 | $5,002 +3.9% | $112,330 |
| 2025 | $4,814 +1.5% | $112,330 |
| 2024 | $4,745 +4% | $112,330 |
| 2023 | $4,561 +3.1% | $112,330 |
| 2022 | $4,426 +2.4% | $112,330 |
| 2021 | $4,321 +315.5% | $112,330 |
| 2020 | $1,040 -74% | $112,330 |
| 2019 | $3,999 +1.8% | $112,330 |
| 2018 | $3,930 +9899.1% | $112,330 |
| 2017 | $39 -91.2% | $112,330 |
| 2016 | $445 | $112,330 |
| 2015 | $445 | $112,330 |
| 2014 | $445 | $112,330 |
| 2013 | -- | $112,330 |
| 2012 | -- | $112,330 |
| 2011 | -- | $112,330 |
| 2010 | -- | $112,330 |
| 2009 | -- | $112,330 |
| 2008 | -- | $112,330 |
| 2007 | -- | $112,330 |
| 2006 | -- | $112,330 |
| 2005 | -- | $112,330 |
| 2004 | -- | $112,330 |
| 2003 | -- | $112,330 |
| 2000 | -- | $112,330 |
Find assessor info on the county website
Neighborhood: 19475
Nearby homes
- $419,2003 bd1 ba-- sqft225 Poplar St, Spring City, PA 19475Off Market
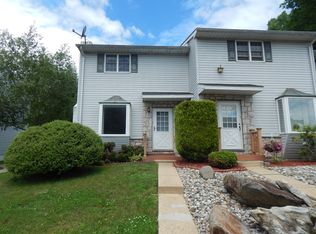
- $380,0003 bd2 ba1.4k sqft237 Poplar St, Spring City, PA 19475Sold
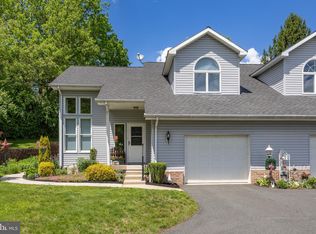
- $412,1003 bd2 ba1.3k sqft235 Poplar St, Spring City, PA 19475Off Market
- $434,5003 bd1 ba4.7k sqft231 Poplar St, Spring City, PA 19475Off Market
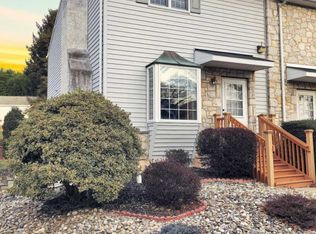
- $452,1004 bd2 ba2k sqft250 Brown St, Spring City, PA 19475Off Market
- $650,0007 bd4 ba3.4k sqft238 Brown St, Spring City, PA 19475Coming Soon
- $469,9903 bd4 ba2.3k sqft110 S Church St, Spring City, PA 19475Sold
- $410,0003 bd3 ba1.8k sqft106 S Church St #2, Spring City, PA 19475Sold
Nearby schools
GreatSchools rating
- 7/10Spring City El SchoolGrades: K-4Distance: 0.2 mi
- 7/10Spring-Ford Ms 8th Grade CenterGrades: 8Distance: 1.3 mi
- 9/10Spring-Ford Senior High School 10-12 Grade CenterGrades: 9-12Distance: 1.6 mi
Schools provided by the listing agent
- Elementary: Spring Cty
- Middle: Spring-frd
- High: Spring-ford Senior
- District: Spring-ford Area
Source: Bright MLS. This data may not be complete. We recommend contacting the local school district to confirm school assignments for this home.
Get a cash offer in 3 minutes
Find out how much your home could sell for in as little as 3 minutes with a no-obligation cash offer.
Estimated market value
$434,900
Get a cash offer in 3 minutes
Find out how much your home could sell for in as little as 3 minutes with a no-obligation cash offer.
Estimated market value
$434,900
- Pennsylvania
- Chester County
- Spring City
- 19475
- 233 Poplar St
