This stunning 5-bedroom, 2.5-bath residence spans 1,740 square feet features a brand-new A/C, newly upgraded electric service inspected by a licensed electrician, a new heater, a three-year-old roof, an all-new kitchen and bathroom, a new garage door, and a freshly stained brick exterior. From the moment you step inside, you are greeted by an open and inviting layout, where natural light pours through large windows, highlighting the gorgeous refinished hardwood floors that run throughout the home. The heart of this house is the brand-new kitchen, a space designed for both function and beauty. Featuring granite countertops, custom soft-close cabinetry, and a large center island, this kitchen is a dream for those who love to cook and entertain. All brand new stainless steel appliances add a sleek, modern touch, while the open design allows for seamless flow into the dining and living areas, making it easy to host guests or simply enjoy time with family. The primary suite is a true retreat, offering a beautifully updated ensuite bathroom with high-end fixtures and contemporary finishes. The additional bathrooms have been completely renovated, featuring stylish tile work and elegant vanities that elevate the home’s aesthetic. Beyond its stunning interior, this property is just as impressive on the outside. Kelly Landscaping Company has crafted a meticulously designed landscape, providing gorgeous curb appeal and a peaceful outdoor space. The backyard is ideal for relaxing or entertaining, offering a private retreat in the heart of a vibrant community. Just minutes from I-95, commuting is effortless, whether you're heading into Wilmington or Philadelphia. The Philadelphia International Airport is a short drive away, making travel incredibly convenient. For those who love dining and entertainment, the neighborhood is filled with great restaurants, cozy cafés, lively bars, and local shops. Parks and walking trails are also nearby, offering plenty of options for outdoor activities. Every detail of this home has been carefully curated to create a space that is both stylish and functional. With its prime location, stunning renovations, and thoughtful design, the house is truly a home that stands out. This is your chance to own a turn-key property in an unbeatable location—schedule your private tour today!
Sold for $499,000
$499,000
233 Prospect Dr, Wilmington, DE 19803
5beds
2,094sqft
Single Family Residence
Built in 1955
0.25 Acres Lot
$427,100 Zestimate®
$238/sqft
$3,298 Estimated rent
Home value
$427,100
$389,000 - $470,000
$3,298/mo
Zestimate® history
Owner options
List your home for rent
$3,298/mo
Rent Zestimate®
Find your next renter with Zillow Rental Manager. Plus, with online applications, you can quickly screen prospective tenants – for free.
$3,298/mo
Rent Zestimate®
Refinance and save
$2,392/mo
Est. payment
Refinancing to a lower rate could help reduce your monthly payments and save thousands over the life of the loan.
$2,392/mo
Est. payment
Explore your selling options
Work with a Zillow partner agent
Leverage their expertise and Zillow's premium Showcase listings to get your home seen by more buyers.
Get startedList with your own agent
Get your home in front of millions of buyers by listing it on Zillow.
Learn how to do itSell it yourself
Take full control of how buyers see your home on Zillow by listing For Sale by Owner (FSBO).
List your homeWhat's special
Private retreatNewly upgraded electric serviceRefinished hardwood floorsMeticulously designed landscapeNew heaterContemporary finishesFreshly stained brick exterior
Zillow last checked:
Listing updated:
Listed by:
VETA MCCARTHER 302-747-4382,
VRA Realty
Bought with:
E. Jazmine Kiah-Thorpe
United Real Estate
Source: Bright MLS,MLS#: DENC2084826
Facts & features
Interior
Bedrooms & bathrooms
- Bedrooms: 5
- Bathrooms: 3
- Full bathrooms: 2
- 1/2 bathrooms: 1
- Main level bathrooms: 1
- Main level bedrooms: 1
Rooms
- Room types: Living Room, Dining Room, Bedroom 2, Bedroom 3, Kitchen, Bedroom 1
Bedroom 1
- Features: Flooring - HardWood, Bathroom - Tub Shower
- Level: Upper
Bedroom 2
- Features: Flooring - HardWood
- Level: Upper
Bedroom 3
- Features: Flooring - HardWood
- Level: Upper
Dining room
- Features: Flooring - HardWood
- Level: Main
Kitchen
- Level: Main
Living room
- Features: Flooring - HardWood, Fireplace - Wood Burning
- Level: Main
Heating
- Forced Air, Natural Gas
Cooling
- Central Air, Electric
Appliances
- Included: Gas Water Heater
Features
- Basement: Combination
- Number of fireplaces: 1
Interior area
- Total structure area: 2,094
- Total interior livable area: 2,094 sqft
- Finished area above ground: 1,750
- Finished area below ground: 344
Property
Parking
- Total spaces: 1
- Parking features: Garage Door Opener, Asphalt, Attached, Driveway
- Attached garage spaces: 1
- Has uncovered spaces: Yes
Accessibility
- Accessibility features: None
Features
- Levels: Multi/Split,Three
- Stories: 3
- Pool features: Community
Lot
- Size: 0.25 Acres
- Dimensions: 81.80 x 123.30
Details
- Additional structures: Above Grade, Below Grade
- Parcel number: 06078.00278
- Zoning: NC6.5
- Special conditions: Standard
Construction
Type & style
- Home type: SingleFamily
- Property subtype: Single Family Residence
Materials
- Combination
- Foundation: Block
Condition
- New construction: No
- Year built: 1955
Utilities & green energy
- Sewer: Public Sewer
- Water: Public
Community & HOA
Community
- Subdivision: Blue Rock Manor
HOA
- Has HOA: No
Location
- Region: Wilmington
Financial & listing details
- Price per square foot: $238/sqft
- Tax assessed value: $76,600
- Annual tax amount: $2,710
- Date on market: 6/26/2025
- Listing agreement: Exclusive Right To Sell
- Ownership: Fee Simple
Price history
| Date | Event | Price |
|---|---|---|
| 10/20/2025 | Sold | $499,000$238/sqft |
Source:  Bright MLS #DENC2084826 Report a problem Bright MLS #DENC2084826 Report a problem | ||
| 9/24/2025 | Contingent | $499,000$238/sqft |
Source: Bright MLS #DENC2084826 Report a problem | ||
| 8/27/2025 | Price change | $499,000-4%$238/sqft |
Source: Bright MLS #DENC2084826 Report a problem | ||
| 7/25/2025 | Price change | $519,900-3.4%$248/sqft |
Source: Bright MLS #DENC2084826 Report a problem | ||
| 6/3/2025 | Price change | $538,000-1.8%$257/sqft |
Source: Bright MLS #DENC2078898 Report a problem | ||
| 4/30/2025 | Price change | $548,000-3%$262/sqft |
Source: Bright MLS #DENC2078898 Report a problem | ||
| 4/3/2025 | Listed for sale | $565,000+50.6%$270/sqft |
Source: Bright MLS #DENC2078898 Report a problem | ||
| 1/9/2025 | Sold | $375,099+15.4%$179/sqft |
Source: Bright MLS #DENC2073142 Report a problem | ||
| 12/19/2024 | Pending sale | $325,000$155/sqft |
Source: Bright MLS #DENC2073142 Report a problem | ||
| 12/14/2024 | Contingent | $325,000$155/sqft |
Source: Bright MLS #DENC2073142 Report a problem | ||
| 12/12/2024 | Listed for sale | $325,000$155/sqft |
Source: Bright MLS #DENC2073142 Report a problem | ||
Public tax history
| Year | Property taxes | Tax assessment |
|---|---|---|
| 2025 | -- | $399,500 +421.5% |
| 2024 | $2,415 +11.6% | $76,600 |
| 2023 | $2,164 -2.1% | $76,600 |
| 2022 | $2,210 -4.3% | $76,600 |
| 2021 | $2,310 0% | $76,600 |
| 2020 | $2,310 +0.2% | $76,600 |
| 2019 | $2,306 +7.3% | $76,600 |
| 2017 | $2,150 | $76,600 |
| 2016 | -- | $76,600 |
| 2015 | -- | $76,600 |
| 2014 | -- | $76,600 |
| 2013 | -- | $76,600 |
| 2012 | -- | $76,600 |
| 2011 | -- | $76,600 |
| 2010 | -- | $76,600 |
| 2009 | -- | $76,600 |
| 2008 | -- | $76,600 |
| 2007 | -- | $76,600 |
| 2006 | -- | $76,600 |
| 2005 | -- | $76,600 |
| 2004 | -- | $76,600 |
| 2003 | -- | $76,600 |
| 2002 | -- | $76,600 |
| 2001 | -- | $76,600 |
Find assessor info on the county website
Neighborhood: 19803
Nearby homes
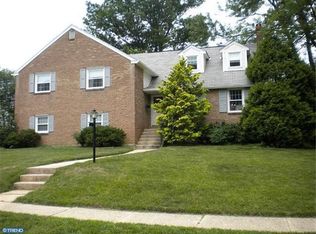
- $510,8004 bd3 ba2.1k sqft231 Prospect Dr, Wilmington, DE 19803Off Market
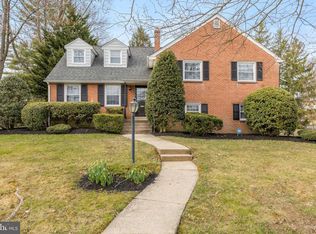
- $523,1004 bd3 ba2.3k sqft235 Prospect Dr, Wilmington, DE 19803Off Market
- $327,3001 bd1 ba780 sqft2613 Turner Rd, Wilmington, DE 19803Off Market
- $401,8003 bd1 ba1.2k sqft2700 Doris Dr, Wilmington, DE 19803Off Market
- $434,2004 bd2 ba2.2k sqft236 Prospect Dr, Wilmington, DE 19803Off Market
- $421,9003 bd1 ba1.5k sqft2702 Doris Dr, Wilmington, DE 19803Off Market
- $519,4003 bd3 ba3k sqft232 Prospect Dr, Wilmington, DE 19803Off Market
- $490,1004 bd2 ba2k sqft238 Prospect Dr, Wilmington, DE 19803Off Market
Nearby schools
GreatSchools rating
- 8/10Lombardy Elementary SchoolGrades: K-5Distance: 0.9 mi
- 5/10Springer Middle SchoolGrades: 6-8Distance: 0.5 mi
- 9/10Brandywine High SchoolGrades: 9-12Distance: 1 mi
Schools provided by the listing agent
- District: Brandywine
Source: Bright MLS. This data may not be complete. We recommend contacting the local school district to confirm school assignments for this home.
Get a cash offer in 3 minutes
Find out how much your home could sell for in as little as 3 minutes with a no-obligation cash offer.
Estimated market value
$427,100
Get a cash offer in 3 minutes
Find out how much your home could sell for in as little as 3 minutes with a no-obligation cash offer.
Estimated market value
$427,100
- Delaware
- New Castle County
- Wilmington
- 19803
- 233 Prospect Dr
Nearby cities
Nearby neighborhoods
Nearby zip codes
Other Wilmington Topics
