Skip main navigation
Sold
  • Price Unknown

    233 Renee Denise Ct, Theriot, LA 70397

    4beds
    2,208sqft
    Single Family Residence, Residential
    Built in 2001
    4,809 Square Feet Lot
    $518,700 Zestimate®
    $--/sqft
    $1,857 Estimated rent

    Home value

    $518,700

    $482,000 - $550,000

    $1,857/mo

    Zestimate® history
    Loading
    Loading...

    Owner options

    List your home for rent

    $1,857/mo

    Rent Zestimate®

    Find your next renter with Zillow Rental Manager. Plus, with online applications, you can quickly screen prospective tenants – for free.

    Learn more

    $1,857/mo

    Rent Zestimate®

    Refinance and save

    $800/mo

    Est. payment

    Refinancing to a lower rate could help reduce your monthly payments and save thousands over the life of the loan.

    See today's rates

    $800/mo

    Est. payment

    Explore your selling options

    Work with a Zillow partner agent

    Leverage their expertise and Zillow's premium Showcase listings to get your home seen by more buyers.

    Get started

    List with your own agent

    Get your home in front of millions of buyers by listing it on Zillow.

    Learn how to do it

    Sell it yourself

    Take full control of how buyers see your home on Zillow by listing For Sale by Owner (FSBO).

    List your home

    What's special

    Attached storageOpen floor planBeautiful watersFish cleaning stationNice covered patioGas stoveScreened in porch
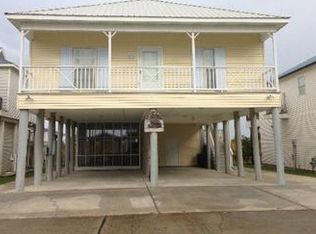
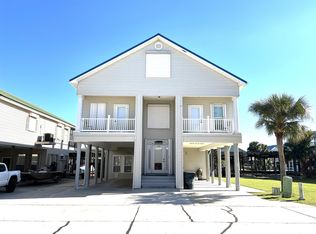
    Move In Ready! Totally remodeled and updated!! Beautiful 4 bedroom, 2 baths overlooking the beautiful waters & sunset of Bayou Dularge. Kitchen features, gas stove, built in oven & microwave and a large island. Open floor plan consists of kitchen, dining & living area with a custom built bar. Lots of parking, screened in porch, nice covered patio, attached storage, 2 boat lifts & fish cleaning station, elevator, manual hurricane shutters & ice machine. All furniture and décor remains. Other area is the open deck with 200 sq. ft. A/C, foam insulation, ice machine and roof is all 2 years old. Seller is putting a TV in the living area. HOA dues are $800.00 per year. Buyer to verify flood zone. All measurements are approx. & to be verified by a certified appraiser.

    Zillow last checked:

    Listing updated:

    Listed by:

    Debbie Chauvin,

    Real Estate Express

    Bought with:

    Bonnie Smith, 9478

    COLDWELL BANKER LARUSSA REAL ESTATE

    Source: ROAM MLS,MLS#: 2024001996MLS Logo

    Facts & features

    Interior

    Bedrooms & bathrooms
    • Bedrooms: 4
    • Bathrooms: 2
    • Full bathrooms: 2
    Rooms
    • Room types: Bathroom, Primary Bathroom, Bedroom, Primary Bedroom, Dining Room
    Primary bedroom
    • Features: 2 Closets or More, Ceiling Fan(s)
    • Level: First
    Bedroom 1
    • Level: First
    Bedroom 2
    • Level: First
    Bedroom 3
    • Level: First
    Primary bathroom
    • Features: Shower Combo
    • Level: First
    Bathroom 1
    • Level: First
    Dining room
    • Level: First
    Kitchen
    • Features: Granite Counters, Pantry, Cabinets Custom Built
    Heating
    • Central, Electric
    Cooling
    • Central Air, Ceiling Fan(s)
    Appliances
    • Included: Gas Stove Con, Dishwasher, Disposal, Microwave, Oven, Electric Water Heater
    • Laundry: Inside
    Features
    • Cathedral Ceiling(s), Crown Molding, Wet Bar, Elevator
    • Flooring: Ceramic Tile, Laminate
    • Attic: Attic Access
    Interior area
    • Total structure area: 6,553
    • Total interior livable area: 2,208 sqft

    Property

    Parking
    • Total spaces: 3
    • Parking features: 3 Cars Park, Carport, Concrete
    • Has carport: Yes
    Features
    • Stories: 1
    • Patio & porch: Deck, Patio, Porch
    • Exterior features: Boat Slip
    • Has spa: Yes
    • Spa features: Bath
    • Fencing: None
    • Has view: Yes
    • View description: Water
    • Has water view: Yes
    • Water view: Water
    • Waterfront features: Waterfront, Seawall, Water Access, River Front, Dock/Mooring, Navigable Water
    Lot
    • Size: 4,809 Square Feet
    • Dimensions: 50 x 96.14 x 50.03 x 96.19
    Details
    • Additional structures: Storage
    • Special conditions: Standard

    Construction

    Type & style
    • Home type: SingleFamily
    • Architectural style: Traditional
    • Property subtype: Single Family Residence, Residential
    Materials
    • Vinyl Siding, Other
    • Foundation: Pillar/Post/Pier
    • Roof: Metal
    Condition
    • Updated/Remodeled
    • New construction: No
    • Year built: 2001

    Utilities & green energy

    • Gas: TPCG
    • Sewer: Comm. Sewer
    • Water: Public

    Community & HOA

    Community
    • Security: Smoke Detector(s), Gated Community
    • Subdivision: Fisherman's Retreat
    HOA
    • Has HOA: Yes
    • Services included: Maintenance Grounds, Sewer
    • HOA fee: $800 annually
    Location
    • Region: Theriot

    Financial & listing details

    • Date on market: 2/6/2024
    • Listing terms: Cash,Conventional,FHA

    Price history

    DateEventPrice
    3/6/2024Sold--
    Source: ROAM MLS #2024001996 Report a problem
    2/12/2024Pending sale$595,000$269/sqft
    Source: ROAM MLS #2024001996 Report a problem
    2/6/2024Listed for sale$595,000+10.2%$269/sqft
    Source: ROAM MLS #2024001996 Report a problem
    3/20/2019Sold--
    Source: ROAM MLS #153425 Report a problem
    1/22/2019Listed for sale$540,000$245/sqft
    Source: WEICHERT,REALTORS-REAL ESTATE EXPRESS #153425 Report a problem

    Public tax history

    Tax history is unavailable.

    Neighborhood: 70397

    Nearby schools

    GreatSchools rating
    Schools provided by the listing agent
    • District: Terrebonne Parish

    Source: ROAM MLS. This data may not be complete. We recommend contacting the local school district to confirm school assignments for this home.