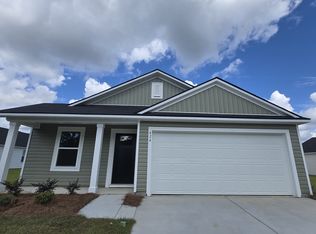
Brand New 4BR/2.5BA Home for Rent in Carrington Woods Corner Lot & Pond View!
Unbeatable Prime Location: Commuting and getting around couldn't be easier! Located right off Highway 9 and around 1 mile from Highway 31, you are perfectly positioned to enjoy the best of the area without the heavy traffic.
McLeod Seacoast Hospital: ~10-minute drive
North Myrtle Beach Sports Complex: ~10-minute drive
Little River (Dining & Waterfront): ~10-minute drive
North Myrtle Beach & The Ocean: Just a short 10-15 minute drive to sink your toes in the sand!
Interior Features:
Functional Layout: The main level features a bright, open-concept living area that flows directly into the kitchen, along with a versatile formal dining room or flex space that can easily serve as a home office or playroom.
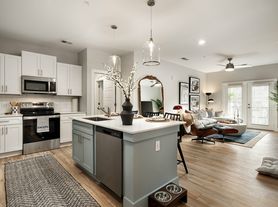
Modern Kitchen: Features a center island, ample cabinetry, a corner pantry, and comes fully equipped with all brand-new appliances, including a refrigerator.
Comfortable Bedrooms: Four generously sized bedrooms provide plenty of space. The primary suite features a large walk-in closet and a very spacious en-suite bathroom with two windows that provides wonderful natural light.
Washer & Dryer Included: For your ultimate convenience, a brand-new washer and dryer are installed and ready to use.
Outdoor & Additional Features:
Pond View & Corner Site: Enjoy the extra space and privacy of a corner lot (with no neighbor on one side), complete with a backyard overlooking a serene community pond.
Covered Patio: Step out back to your private covered patio an ideal spot for morning coffee or evening relaxation by the water.
Ample Parking: The property features a 2-car garage equipped with an automatic door opener, plus a spacious driveway that can comfortably accommodate up to 4 additional vehicles.
Don't miss out on the opportunity to make this brand-new house your home. Schedule a tour today!
Owner pays for HOA fee with trash service included.
Renter is responsible for electric, water, and internet service.
Security deposit is due at lease signing, and first month's rent is due on the move-in date.
No smoking is allowed.
Pets require prior approval from the owner.
Minimum 1-year lease preferred.
House for rent
Single family residence
Available now
Cats, small dogs OK
Air conditioner, central air
In unit laundry
Attached garage parking
Heat pump
What's special
- 27 days |
- -- |
- -- |
Zillow last checked:
Listing updated:
Travel times
Facts & features
Interior
Bedrooms & bathrooms
- Bedrooms: 4
- Bathrooms: 3
- Full bathrooms: 2
- 1/2 bathrooms: 1
Heating
- Heat Pump
Cooling
- Air Conditioner, Central Air
Appliances
- Included: Dishwasher, Dryer, Microwave Oven, Oven, Refrigerator, Washer
- Laundry: In Unit
Features
- Walk In Closet
- Flooring: Carpet, Hardwood
Interior area
- Total interior livable area: 2,340 sqft
Property
Parking
- Parking features: Attached, Garage
- Has attached garage: Yes
- Details: Contact manager
Features
- Patio & porch: Patio
Details
- Additional structures: Garage(s)
- Parcel number: 30411010085
Construction
Type & style
- Home type: SingleFamily
- Property subtype: Single Family Residence
Utilities & green energy
- Utilities for property: Garbage
Community & HOA
Location
- Region: Longs
Financial & listing details
- Lease term: 1 Year
Price history
| Date | Event | Price |
|---|---|---|
| 10/7/2026 | Price change | $2,295-4.2%$1/sqft |
Source: Zillow Rentals Report a problem | ||
| 9/21/2026 | Sold | $305,000-6.4%$130/sqft |
Source:  CCAR #2621174 Report a problem CCAR #2621174 Report a problem | ||
| 9/16/2026 | Listed for rent | $2,395$1/sqft |
Source: Zillow Rentals Report a problem | ||
| 9/1/2026 | Pending sale | $325,990$139/sqft |
Source: CCAR #2621174 Report a problem | ||
| 8/26/2026 | Listed for sale | $325,990$139/sqft |
Source: CCAR #2621174 Report a problem | ||