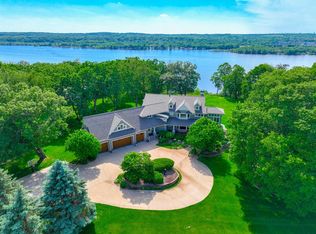
Welcome to one of the most extraordinary private retreats on the St. Croix River—where timeless rustic elegance meets unmatched riverfront living. Nestled on a premier stretch of shoreline with one of the best sandy beaches on the river, this stunning estate offers the river lifestyle of your dreams!
Crafted with intention and rich character, this custom 5 bed, 5 bath rambler impresses with exquisite woodwork by renowned craftsmen Al and Wally Hines, rustic white oak floors, and walls of windows that flood the home with natural light while framing picturesque views of the river. An open-concept main level is anchored by a striking stone, wood-burning fireplace in the living room and a gourmet kitchen with Cambria countertops, a generous pantry, and access to the expansive walkout deck for seamless indoor/outdoor living. The thoughtful design continues with a spacious loft overlooking the main living space & offering breathtaking views of the river.
Wake up to captivating river sunrises in the private primary suite, complete with a walk-in closet and a spa-like ensuite featuring heated floors, a jetted tub, and a natural stone tile shower. Two additional main-level bedrooms offer spacious layouts, stunning river views, and share a well-appointed Jack & Jill bath. The home’s purposeful layout also includes two laundry rooms, making everyday living effortlessly convenient.
Retreat to the lower level, designed with entertaining in mind, where a striking stone fireplace anchors the light-filled living area. A luxe bar with granite countertops invites gatherings, while heated floors add comfort and warmth throughout. You'll also find generous storage space, including an unfinished area full of potential—ready to be customized to fit your lifestyle.
Outdoors, a brand-new lift offers easy access to your private beach spanning 300ft of shoreline, where you’ll find 20–30 ft of soft sand extending into the river—perfect for launching a boat, paddleboard, or simply relaxing by the water. The outdoor amenities continue with a cozy firepit, heated pool, expansive patio & walkout deck, generous yard, and a massive 40x40 shed with loft storage—ideal for storing toys, gear, or diving into your favorite hobbies.
Tucked at a peaceful bend in the river, this property enjoys rare north and south views, including unforgettable sunsets and the twinkling lights of Stillwater in the distance—all just minutes from Hudson and Stillwater’s top-tier dining, shopping, and recreation.
This is more than a home. It’s a lifestyle—private, luxurious, and unforgettable.
Closed
Zillow last checked:
Listing updated:
Bought with:
Steele Brothers
Edina Realty, Inc.
Source: NorthstarMLS as distributed by MLS GRID,MLS#: 6617208
Price history
| Date | Event | Price |
|---|---|---|
| 2/24/2026 | Sold | $1,950,000-22%$395/sqft |
Source:  NorthstarMLS as distributed by MLS GRID #6617208 Report a problem NorthstarMLS as distributed by MLS GRID #6617208 Report a problem | ||
| 2/20/2026 | Pending sale | $2,500,000$506/sqft |
Source: NorthstarMLS as distributed by MLS GRID #6617208 Report a problem | ||
| 10/10/2025 | Price change | $2,500,000-8.3%$506/sqft |
Source: NorthstarMLS as distributed by MLS GRID #6617208 Report a problem | ||
| 8/13/2025 | Price change | $2,725,000-4.4%$552/sqft |
Source: NorthstarMLS as distributed by MLS GRID #6617208 Report a problem | ||
| 6/12/2025 | Listed for sale | $2,850,000$577/sqft |
Source: NorthstarMLS as distributed by MLS GRID #6617208 Report a problem | ||
Nearby homes
Get a cash offer in 3 minutes
Find out how much your home could sell for in as little as 3 minutes with a no-obligation cash offer.
Estimated market value
$1,876,400
