Welcome to 233 Roberts Avenue Bellmawr. This property is ready for it's new owner to bring their vision and make it their new home! This home has great potential with original hardwood floors throughout the upper levels and drywall ceilings behind the drop ceilings. Entry floor features large Family Room with fireplace, bay windows and access to half bath, Laundry/Utility room, and rear screened porch. Main floor features Living Room with large front bay window, Kitchen, Dining Room with interior access to garage and rear yard. Upper floor has 3 Beds and Full Bath. The fenced year yard includes shed, screened porch and above ground pool. Plenty of storage throughout, with main attic off bedroom closet as well as garage attic. Convenient location in Eastside, Bellmawr with excellent access to NJ Turnpike, Routes 295, 55, 42, 76 and Black Horse Pike. Home is serviced by natural gas for forced air heat, water heater and cooking. Newer 8/2024 stainless steel fridge. Estate Sale - sold in as-is condition, Seller will not make repairs, treatments or credits. Buyer responsible for Certificate of Occupancy and all municipal requirements.
Sold for $324,536
$324,536
233 Roberts Ave, Bellmawr, NJ 08031
3beds
1,560sqft
Single Family Residence
Built in 1960
7,771 Square Feet Lot
$342,600 Zestimate®
$208/sqft
$2,704 Estimated rent
Home value
$342,600
$298,000 - $394,000
$2,704/mo
Zestimate® history
Owner options
List your home for rent
$2,704/mo
Rent Zestimate®
Find your next renter with Zillow Rental Manager. Plus, with online applications, you can quickly screen prospective tenants – for free.
$2,704/mo
Rent Zestimate®
Refinance and save
$2,515/mo
Est. payment
Refinancing to a lower rate could help reduce your monthly payments and save thousands over the life of the loan.
$2,515/mo
Est. payment
Explore your selling options
Work with a Zillow partner agent
Leverage their expertise and Zillow's premium Showcase listings to get your home seen by more buyers.
Get startedList with your own agent
Get your home in front of millions of buyers by listing it on Zillow.
Learn how to do itSell it yourself
Take full control of how buyers see your home on Zillow by listing For Sale by Owner (FSBO).
List your homeWhat's special
Above ground poolOriginal hardwood floorsFenced year yardPlenty of storageBay windowsScreened porchAccess to half bath
Zillow last checked:
Listing updated:
Listed by:
Nick Nowak 856-559-7525,
EXP REALTY, LLC,
Listing Team: The Nick Nowak Team
Bought with:
Christopher Valianti, 561482
RE/MAX Preferred - Mullica Hill
Stacy Griffin, 1433808
RE/MAX Preferred - Mullica Hill
Source: Bright MLS,MLS#: NJCD2088808
Facts & features
Interior
Bedrooms & bathrooms
- Bedrooms: 3
- Bathrooms: 2
- Full bathrooms: 1
- 1/2 bathrooms: 1
- Main level bathrooms: 1
Rooms
- Room types: Living Room, Dining Room, Bedroom 2, Bedroom 3, Kitchen, Family Room, Bedroom 1, Laundry, Full Bath, Half Bath
Bedroom 1
- Features: Flooring - Carpet, Flooring - HardWood
- Level: Upper
- Area: 90 Square Feet
- Dimensions: 9 x 10
Bedroom 2
- Features: Flooring - Carpet, Flooring - HardWood
- Level: Upper
- Area: 100 Square Feet
- Dimensions: 10 x 10
Bedroom 3
- Features: Flooring - Carpet, Flooring - HardWood, Walk-In Closet(s)
- Level: Upper
- Area: 144 Square Feet
- Dimensions: 12 x 12
Dining room
- Features: Flooring - Carpet, Flooring - HardWood
- Level: Upper
- Area: 117 Square Feet
- Dimensions: 13 x 9
Family room
- Features: Flooring - Carpet, Fireplace - Electric
- Level: Main
- Area: 456 Square Feet
- Dimensions: 24 x 19
Other
- Features: Bathroom - Stall Shower
- Level: Upper
- Area: 72 Square Feet
- Dimensions: 12 x 6
Half bath
- Level: Main
- Area: 18 Square Feet
- Dimensions: 3 x 6
Kitchen
- Features: Kitchen - Gas Cooking
- Level: Upper
- Area: 108 Square Feet
- Dimensions: 12 x 9
Laundry
- Level: Main
- Area: 60 Square Feet
- Dimensions: 6 x 10
Living room
- Features: Flooring - Carpet, Flooring - HardWood
- Level: Upper
- Area: 238 Square Feet
- Dimensions: 17 x 14
Screened porch
- Features: Ceiling Fan(s), Lighting - Ceiling
- Level: Main
- Area: 171 Square Feet
- Dimensions: 19 x 9
Heating
- Forced Air, Natural Gas
Cooling
- Window Unit(s), Electric
Appliances
- Included: Cooktop, Dishwasher, Range Hood, Refrigerator, Gas Water Heater
- Laundry: Lower Level, Laundry Room
Features
- Attic, Bathroom - Stall Shower
- Flooring: Carpet, Hardwood
- Doors: Storm Door(s), Six Panel, Insulated
- Windows: Bay/Bow
- Has basement: No
- Number of fireplaces: 1
- Fireplace features: Electric, Stone
Interior area
- Total structure area: 1,560
- Total interior livable area: 1,560 sqft
- Finished area above ground: 1,560
- Finished area below ground: 0
Property
Parking
- Total spaces: 3
- Parking features: Inside Entrance, Garage Faces Front, Concrete, Attached, Driveway
- Attached garage spaces: 1
- Uncovered spaces: 2
- Details: Garage Sqft: 264
Accessibility
- Accessibility features: 2+ Access Exits
Features
- Levels: Multi/Split,Two and One Half
- Stories: 2.5
- Patio & porch: Screened Porch
- Exterior features: Sidewalks
- Has private pool: Yes
- Pool features: Above Ground, Private
- Fencing: Back Yard
Lot
- Size: 7,771 Square Feet
- Dimensions: 67.00 x 116.00
- Features: Level, Suburban
Details
- Additional structures: Above Grade, Below Grade
- Parcel number: 0400136 0200018
- Zoning: RES
- Zoning description: Residential
- Special conditions: Standard,Probate Listing
Construction
Type & style
- Home type: SingleFamily
- Property subtype: Single Family Residence
Materials
- Frame
- Foundation: Slab
- Roof: Asphalt,Shingle
Condition
- Below Average
- New construction: No
- Year built: 1960
Utilities & green energy
- Electric: Circuit Breakers
- Sewer: Public Sewer
- Water: Public
Community & HOA
Community
- Subdivision: Eastside
HOA
- Has HOA: No
Location
- Region: Bellmawr
- Municipality: BELLMAWR BORO
Financial & listing details
- Price per square foot: $208/sqft
- Tax assessed value: $172,800
- Annual tax amount: $6,535
- Date on market: 4/4/2025
- Listing agreement: Exclusive Right To Sell
- Listing terms: Cash,Conventional
- Inclusions: Refrigerator, Dishwasher, Washer, Dryer, Pool And Present Equipment, & Personal Property At Seller's Discretion
- Exclusions: Personal Property At Seller's Discretion
- Ownership: Fee Simple
Price history
| Date | Event | Price |
|---|---|---|
| 5/14/2025 | Sold | $324,536+15.9%$208/sqft |
Source:  Bright MLS #NJCD2088808 Report a problem Bright MLS #NJCD2088808 Report a problem | ||
| 4/11/2025 | Pending sale | $280,000$179/sqft |
Source: Bright MLS #NJCD2088808 Report a problem | ||
| 4/9/2025 | Listing removed | $280,000$179/sqft |
Source: Bright MLS #NJCD2088808 Report a problem | ||
| 4/4/2025 | Listed for sale | $280,000+40%$179/sqft |
Source: Bright MLS #NJCD2088808 Report a problem | ||
| 8/1/2022 | Sold | $200,000$128/sqft |
Source: Public Record Report a problem | ||
Public tax history
| Year | Property taxes | Tax assessment |
|---|---|---|
| 2026 | $6,642 | $172,800 |
| 2025 | $6,642 +1.6% | $172,800 |
| 2024 | $6,535 +0.2% | $172,800 |
| 2023 | $6,525 -1.3% | $172,800 |
| 2022 | $6,608 -1.9% | $172,800 |
| 2021 | $6,737 +2.5% | $172,800 |
| 2020 | $6,575 +1.6% | $172,800 |
| 2019 | $6,471 +1.2% | $172,800 |
| 2018 | $6,395 +2% | $172,800 |
| 2017 | $6,271 +2% | $172,800 |
| 2016 | $6,150 +3% | $172,800 |
| 2015 | $5,970 +2.5% | $172,800 |
| 2014 | $5,823 +3.6% | $172,800 |
| 2013 | $5,619 +5.1% | $172,800 |
| 2012 | $5,348 +3.8% | $172,800 |
| 2011 | $5,153 +6.7% | $172,800 |
| 2010 | $4,830 -4.9% | $172,800 |
| 2009 | $5,080 | $172,800 +84.2% |
| 2008 | -- | $93,800 |
| 2007 | -- | $93,800 |
| 2006 | -- | $93,800 |
| 2005 | -- | $93,800 +2.2% |
| 2004 | -- | $91,800 |
| 2003 | -- | $91,800 |
| 2002 | -- | $91,800 |
| 2001 | -- | $91,800 |
Find assessor info on the county website
Neighborhood: 08031
Nearby homes
- $306,6003 bd1 ba1.5k sqft229 Roberts Ave, Bellmawr, NJ 08031Off Market
- $395,300-- bd-- ba1.8k sqft237 Roberts Ave, Bellmawr, NJ 08031Off Market
- $360,7003 bd2 ba1.8k sqft228 Lincoln Ave, Bellmawr, NJ 08031Off Market

- $349,8003 bd2 ba1.8k sqft232 Lincoln Ave, Bellmawr, NJ 08031Off Market
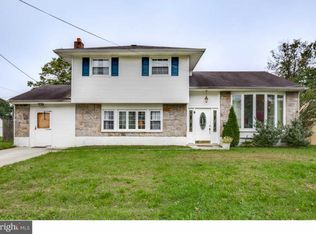
- $347,7004 bd2 ba1.5k sqft225 Roberts Ave, Bellmawr, NJ 08031Off Market
- $457,0004 bd2 ba2.1k sqft301 Roberts Ave, Bellmawr, NJ 08031Sold
- $362,1004 bd2 ba1.5k sqft224 Lincoln Ave, Bellmawr, NJ 08031Off Market
- $383,8004 bd2 ba1.5k sqft236 Roberts Ave, Bellmawr, NJ 08031Off Market
Nearby schools
GreatSchools rating
- 5/10Ethel M. Burke Elementary SchoolGrades: K-4Distance: 0.6 mi
- 6/10Bell Oaks Middle SchoolGrades: 5-8Distance: 1.3 mi
- 3/10Triton High SchoolGrades: 9-12Distance: 0.9 mi
Schools provided by the listing agent
- District: Bellmawr Public Schools
Source: Bright MLS. This data may not be complete. We recommend contacting the local school district to confirm school assignments for this home.
Get a cash offer in 3 minutes
Find out how much your home could sell for in as little as 3 minutes with a no-obligation cash offer.
Estimated market value
$342,600
Get a cash offer in 3 minutes
Find out how much your home could sell for in as little as 3 minutes with a no-obligation cash offer.
Estimated market value
$342,600
- New Jersey
- Camden County
- Bellmawr
- 08031
- 233 Roberts Ave
