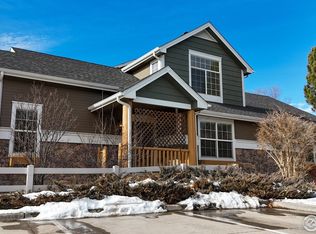
Welcome home to 233 Rock Bridge Lane, a beautifully updated 3-bedroom, 3-bathroom townhome-style condo nestled in Windsor's highly sought-after Water Valley community. This move-in ready residence features brand-new carpet and fresh interior paint throughout, along with updated lighting and fixtures that instantly elevate the space. The refreshed kitchen is a home chef's dream, featuring sleek stainless steel appliances, painted cabinetry, and a butcher block island. Complete with a 2-car garage and a spacious unfinished basement offering endless potential to expand, this home perfectly blends comfort with opportunity. Enjoy living in a resort-style neighborhood featuring 27 holes of championship golf, five scenic lakes, and miles of walking and biking trails right outside your front door.
Accepting backups
$415,000
233 Rock Bridge Ln, Windsor, CO 80550
3beds
2,195sqft
Condominium
Built in 2000
-- sqft lot
$409,600 Zestimate®
$189/sqft
$420/mo HOA
What's special
- 36 days
- 793
- 24
Likely to sell faster than
Zillow last checked:
Listing updated:
Listed by:
Rondi DuPont 970-401-0123,
Group Mulberry
Source: IRES as distributed by MLS GRID,MLS#: 1065349

Facts & features
Interior
Bedrooms & bathrooms
- Bedrooms: 3
- Bathrooms: 3
- Full bathrooms: 2
- 1/2 bathrooms: 1
- Main level bathrooms: 1
Primary bedroom
- Description: Carpet
- Features: Full Primary Bath
- Level: Upper
- Area: 273 Square Feet
- Dimensions: 13 x 21
Bedroom 2
- Description: Carpet
- Level: Upper
- Area: 140 Square Feet
- Dimensions: 10 x 14
Bedroom 3
- Description: Carpet
- Level: Upper
- Area: 130 Square Feet
- Dimensions: 10 x 13
Dining room
- Description: Wood
- Level: Main
- Area: 110 Square Feet
- Dimensions: 10 x 11
Kitchen
- Description: Wood
- Level: Main
- Area: 132 Square Feet
- Dimensions: 11 x 12
Laundry
- Description: Luxury Vinyl
- Level: Upper
- Area: 18 Square Feet
- Dimensions: 3 x 6
Living room
- Description: Luxury Vinyl
- Level: Main
- Area: 208 Square Feet
- Dimensions: 13 x 16
Heating
- Forced Air
Cooling
- Central Air, Ceiling Fan(s)
Appliances
- Included: Electric Range, Dishwasher, Refrigerator, Microwave, Disposal
- Laundry: Washer/Dryer Hookup
Features
- Cathedral Ceiling(s), Open Floorplan, Kitchen Island
- Windows: Window Coverings
- Basement: Full
- Has fireplace: Yes
- Fireplace features: Gas, Living Room
Interior area
- Total structure area: 1,562
- Total interior livable area: 2,195 sqft
- Finished area above ground: 1,562
Video & virtual tour
Property
Parking
- Total spaces: 2
- Parking features: Garage Door Opener, Attached
- Attached garage spaces: 2
- Details: Attached
Features
- Levels: Two
- Stories: 2
- Patio & porch: Deck
- Fencing: Fenced
Lot
- Size: 1,870 Square Feet
- Features: Paved, Curbs, Gutters, Sidewalks, Street Light, Fire Hydrant within 500 Feet
Details
- Parcel number: R8281000
- Zoning: RMU-1
- Special conditions: Private Owner
Construction
Type & style
- Home type: Condo
- Property subtype: Condominium
- Attached to another structure: Yes
Materials
- Frame
- Roof: Composition
Condition
- New construction: No
- Year built: 2000
Utilities & green energy
- Electric: Xcel Energy
- Gas: Xcel Energy
- Sewer: Public Sewer
- Water: City
- Utilities for property: Natural Gas Available, Electricity Available, Satellite Avail, High Speed Avail
Community & HOA
Community
- Features: Clubhouse, Tennis Court(s), Park, Trail(s)
- Subdivision: Water Valley
HOA
- Has HOA: Yes
- Services included: Common Amenities, Trash, Snow Removal, Maintenance Grounds, Security, Management, Exterior Maintenance, Water, Sewer
- HOA fee: $420 monthly
- HOA name: Pelican Bay Townhomes
- HOA phone: 970-416-0700
- Second HOA name: Water Valley Master Assoc
Location
- Region: Windsor
Financial & listing details
- Price per square foot: $189/sqft
- Tax assessed value: $418,429
- Annual tax amount: $3,617
- Date on market: 7/30/2026
- Listing terms: Cash,Conventional,FHA,VA Loan
- Exclusions: Personal Property, Staging Items, Clothes Washer & Clothes Dryer
- Electric utility on property: Yes
- Road surface type: Asphalt
Estimated market value
$409,600
$389,000 - $430,000
$2,575/mo
Price history
| Date | Event | Price |
|---|---|---|
| 8/25/2026 | Pending sale | $415,000$189/sqft |
Source: | ||
| 7/30/2026 | Listed for sale | $415,000+147.8%$189/sqft |
Source: | ||
| 9/21/2010 | Sold | $167,500-1.2%$76/sqft |
Source: Public Record Report a problem | ||
| 7/28/2010 | Price change | $169,500-5.6%$77/sqft |
Source: Austin & Austin Real Estate #594403 Report a problem | ||
| 6/26/2010 | Price change | $179,500-5%$82/sqft |
Source: Austin & Austin Real Estate #594403 Report a problem | ||
| 4/15/2010 | Price change | $189,000-5%$86/sqft |
Source: Austin & Austin Real Estate #594403 Report a problem | ||
| 2/20/2010 | Price change | $199,000-7%$91/sqft |
Source: Austin & Austin Real Estate #594403 Report a problem | ||
| 12/19/2009 | Price change | $214,000+7.5%$97/sqft |
Source: Austin & Austin Real Estate #594403 Report a problem | ||
| 11/13/2009 | Price change | $199,000-7%$91/sqft |
Source: Austin & Austin Real Estate #594403 Report a problem | ||
| 3/24/2009 | Listed for sale | $214,000+4.4%$97/sqft |
Source: Listhub #594403 Report a problem | ||
| 4/20/2004 | Sold | $205,000+5.9%$93/sqft |
Source: Public Record Report a problem | ||
| 5/16/2001 | Sold | $193,582$88/sqft |
Source: Public Record Report a problem | ||
Public tax history
| Year | Property taxes | Tax assessment |
|---|---|---|
| 2026 | $3,617 +14.4% | $25,610 -2.1% |
| 2025 | $3,162 +9.1% | $26,150 -2.4% |
| 2024 | $2,899 -4% | $26,790 -1% |
| 2023 | $3,018 +4.7% | $27,050 +25.7% |
| 2022 | $2,883 +3.6% | $21,520 -2.8% |
| 2021 | $2,784 | $22,130 +2.2% |
| 2020 | $2,784 +15.6% | $21,650 |
| 2019 | $2,408 -13% | $21,650 +18.6% |
| 2018 | $2,767 +14.9% | $18,260 |
| 2017 | $2,408 -2.3% | $18,260 +12.2% |
| 2016 | $2,465 +18.8% | $16,280 |
| 2015 | $2,075 +11.2% | $16,280 +16.4% |
| 2014 | $1,865 | $13,990 |
| 2013 | -- | $13,990 -10.5% |
| 2012 | -- | $15,630 |
| 2011 | -- | $15,630 -8.2% |
| 2010 | -- | $17,020 |
| 2009 | -- | $17,020 +8.3% |
| 2008 | -- | $15,710 |
| 2007 | -- | $15,710 -7.8% |
| 2006 | -- | $17,030 |
| 2005 | -- | $17,030 +5.6% |
| 2004 | -- | $16,130 -1% |
| 2003 | -- | $16,290 +273.6% |
| 2002 | -- | $4,360 |
Find assessor info on the county website
Monthly payment
Est. payment
Payment breakdown
Explore the cost of this home by adjusting the details. Changes won't be saved.Climate risks
Neighborhood: 80550
Nearby schools
Schools provided by the listing agent
- Elementary: Tozer,Mountain View
- Middle: Windsor
- High: Windsor
Source: IRES as distributed by MLS GRID. This data may not be complete. We recommend contacting the local school district to confirm school assignments for this home.