"Take Me Home Country Roads." Have you been waiting for the perfect home to become available in West Virginia? Well, here it is! This brick colonial is in the highly sought after Valley View development in Wiley Ford, just minutes from Cumberland MD. The house offers 3 bedrooms, 2 full baths and a half bath. The main level is full of charm with its bright kitchen, living room, dining room and family room with fireplace. On the upper level you will find a primary bedroom with en-suite, 2 additional large bedrooms and a full shared bathroom. There are two large walk-in storage closets in the hallway. Most of the flooring in the home has been updated within the past few years. The lower basement level offers finished space ready for you to put your personal touch on. There is a brick hearth area with a flue to add your wood stove. Ample storage space available in the unfinished portion of the basement. The home sits on a nearly flat .30 acre lot with lots of shade trees. Car enthusiast? The oversized garage was built in 2022 and is approximately 25'x36'. Make your appointment today!
Sold for $309,000
$309,000
233 Roseanna St, Wiley Ford, WV 26767
3beds
2,672sqft
Single Family Residence
Built in 1981
0.3 Acres Lot
$321,600 Zestimate®
$116/sqft
$1,796 Estimated rent
Home value
$321,600
Estimated sales range
Not available
$1,796/mo
Zestimate® history
Owner options
List your home for rent
$1,796/mo
Rent Zestimate®
Find your next renter with Zillow Rental Manager. Plus, with online applications, you can quickly screen prospective tenants – for free.
$1,796/mo
Rent Zestimate®
Refinance and save
$1,945/mo
Est. payment
Refinancing to a lower rate could help reduce your monthly payments and save thousands over the life of the loan.
$1,945/mo
Est. payment
Explore your selling options
Work with a Zillow partner agent
Leverage their expertise and Zillow's premium Showcase listings to get your home seen by more buyers.
Get startedList with your own agent
Get your home in front of millions of buyers by listing it on Zillow.
Learn how to do itSell it yourself
Take full control of how buyers see your home on Zillow by listing For Sale by Owner (FSBO).
List your homeWhat's special
Zillow last checked:
Listing updated:
Listed by:
Katie Rice 240-362-3590,
Coldwell Banker Premier
Bought with:
Dennis Murray, 7236
Century 21 Potomac West
Source: Bright MLS,MLS#: WVMI2003488
Facts & features
Interior
Bedrooms & bathrooms
- Bedrooms: 3
- Bathrooms: 3
- Full bathrooms: 2
- 1/2 bathrooms: 1
- Main level bathrooms: 1
Basement
- Area: 720
Heating
- Heat Pump, Electric
Cooling
- Central Air, Electric
Appliances
- Included: Microwave, Dishwasher, Oven/Range - Electric, Refrigerator, Washer, Dryer, Electric Water Heater
- Laundry: Main Level
Features
- Basement: Connecting Stairway,Full,Heated,Exterior Entry,Partially Finished
- Number of fireplaces: 2
- Fireplace features: Flue for Stove, Wood Burning
Interior area
- Total structure area: 2,672
- Total interior livable area: 2,672 sqft
- Finished area above ground: 1,952
- Finished area below ground: 720
Property
Parking
- Total spaces: 8
- Parking features: Garage Faces Front, Oversized, Gravel, Driveway, Detached
- Garage spaces: 4
- Uncovered spaces: 4
Accessibility
- Accessibility features: None
Features
- Levels: Three
- Stories: 3
- Pool features: None
Lot
- Size: 0.3 Acres
Details
- Additional structures: Above Grade, Below Grade
- Parcel number: 04 7C001400000000
- Zoning: 101
- Special conditions: Standard
Construction
Type & style
- Home type: SingleFamily
- Architectural style: Colonial
- Property subtype: Single Family Residence
Materials
- Brick
- Foundation: Block
Condition
- New construction: No
- Year built: 1981
Utilities & green energy
- Sewer: Public Sewer
- Water: Public
Community & HOA
Community
- Subdivision: Valley View
HOA
- Has HOA: Yes
- HOA fee: $125 annually
Location
- Region: Wiley Ford
- Municipality: Frankfort
Financial & listing details
- Price per square foot: $116/sqft
- Tax assessed value: $163,700
- Annual tax amount: $1,172
- Date on market: 5/31/2025
- Listing agreement: Exclusive Right To Sell
- Ownership: Fee Simple
Price history
| Date | Event | Price |
|---|---|---|
| 7/14/2025 | Sold | $309,000$116/sqft |
Source:  Bright MLS #WVMI2003488 Report a problem Bright MLS #WVMI2003488 Report a problem | ||
| 6/9/2025 | Contingent | $309,000$116/sqft |
Source: Bright MLS #WVMI2003488 Report a problem | ||
| 5/31/2025 | Listed for sale | $309,000+62.7%$116/sqft |
Source: Bright MLS #WVMI2003488 Report a problem | ||
| 1/11/2020 | Listing removed | $189,900$71/sqft |
Source: Bright MLS #1004277769 Report a problem | ||
| 6/4/2019 | Listed for sale | $189,900+15.2%$71/sqft |
Source: LifeTime Dreams Real Estate Service, LLC. #1004277769 Report a problem | ||
| 5/16/2005 | Sold | $164,900$62/sqft |
Source: Public Record Report a problem | ||
Public tax history
| Year | Property taxes | Tax assessment |
|---|---|---|
| 2025 | $1,347 +3.7% | $112,860 +3.7% |
| 2024 | $1,299 +3.1% | $108,840 +3.1% |
| 2023 | $1,261 +7.5% | $105,600 +7.5% |
| 2022 | $1,173 | $98,220 |
| 2021 | $1,173 | $98,220 -8.1% |
| 2020 | -- | $106,860 |
| 2019 | $1,276 | $106,860 |
| 2018 | $1,276 | $106,860 |
| 2017 | $1,276 | $106,860 |
| 2016 | $1,276 -0.1% | $106,860 -0.1% |
| 2015 | $1,276 | $106,920 |
| 2014 | $1,276 +8.7% | $106,920 +2.8% |
| 2013 | $1,174 | $104,040 +8.9% |
| 2012 | $1,174 +3% | $95,520 |
| 2011 | $1,140 -5.4% | $95,520 -5.4% |
| 2010 | $1,205 +0.6% | $100,920 +0.6% |
| 2009 | $1,198 +3.3% | $100,320 +3.3% |
| 2008 | $1,159 +3.2% | $97,080 +3.2% |
| 2007 | $1,123 +2.2% | $94,080 +3.3% |
| 2006 | $1,099 +74.9% | $91,080 +27% |
| 2005 | $628 | $71,700 +6.9% |
| 2004 | -- | $67,080 +13.7% |
| 2003 | -- | $58,980 +3.1% |
| 2002 | -- | $57,180 |
| 2001 | -- | $57,180 |
Find assessor info on the county website
Neighborhood: 26767
Nearby homes
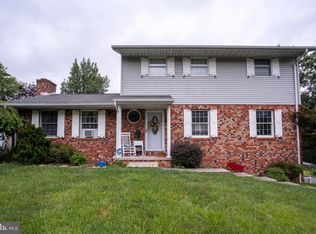
- $275,0003 bd3 ba2.5k sqft263 Roseanna St, Wiley Ford, WV 26767Sold
- $285,2003 bd2 ba2k sqftShort At Hill St, Wiley ford, WV 26767Off Market
- $429,7003 bd3 ba6.1k sqft215 Roseanna St, Wiley Ford, WV 26767Off Market
- $297,2004 bd2 ba2.6k sqft232 Roseanna St, Wiley Ford, WV 26767Off Market
- $141,900-- bd-- ba-- sqftRoseanna St, Wiley ford, WV 26767Off Market
- $267,7003 bd2 ba1.3k sqft84 Plum Dr, Wiley Ford, WV 26767Off Market
- $272,6003 bd2 ba2.8k sqft262 Roseanna St, Wiley Ford, WV 26767Off Market
- $278,5003 bd2 ba1.4k sqft208 Roseanna St, Wiley Ford, WV 26767Off Market
Nearby schools
GreatSchools rating
- 6/10Frankfort Middle SchoolGrades: 5-8Distance: 5.1 mi
- 10/10Frankfort High SchoolGrades: 9-12Distance: 4.6 mi
- NAWiley Ford Primary SchoolGrades: PK-2Distance: 0.2 mi
Schools provided by the listing agent
- District: Mineral County Schools
Source: Bright MLS. This data may not be complete. We recommend contacting the local school district to confirm school assignments for this home.


Get pre-qualified for a loan
At Zillow Home Loans, we can pre-qualify you in as little as 5 minutes with no impact to your credit score.An equal housing lender. NMLS #10287.
- West Virginia
- Mineral County
- Wiley Ford
- 26767
- 233 Roseanna St
Nearby cities
Nearby zip codes
Other Wiley Ford Topics
