This stunning Waterloo by Maronda floor plan delivers the upgrades buyers want and the smart home convenience they expect. A welcoming covered stoop and stone accent exterior set the tone for the refined finishes inside. The main level impresses with luxury vinyl plank flooring, LED lighting, and elegant iron open handrail. A dedicated first floor office adds instant lifestyle appeal for remote work or study. The open living area features a striking fireplace with built in bookshelves, flowing seamlessly into a chef ready kitchen with refrigerator, deluxe island, granite countertops, gas range, backsplash, and pantry. Smart Home technology enhances comfort and efficiency throughout. The finished basement expands your living space with a flexible bonus area and a convenient half bath, perfect for guests or recreation. Beautifully finished and packed with high value features this Waterloo G is a standout opportunity in The Trails at Harmony Junction!
New construction
$489,625
233 Rylie Dr, Harmony, PA 16037
4beds
--sqft
Single Family Residence
Built in 2026
9,147 Square Feet Lot
$-- Zestimate®
$--/sqft
$40/mo HOA
What's special
Stone accent exteriorFinished basementFlexible bonus areaDedicated first floor officeConvenient half bathGas rangeElegant iron open handrail
- 10 days
- 253
- 13
Zillow last checked:
Listing updated:
Listed by:
Ron Kappy 513-505-5222,
NEW HOME STAR PENNSYLVANIA, LLC 678-516-4222
Source: WPMLS,MLS#: 1772889 Originating MLS: West Penn Multi-List
Originating MLS: West Penn Multi-ListFacts & features
Interior
Bedrooms & bathrooms
- Bedrooms: 4
- Bathrooms: 4
- Full bathrooms: 2
- 1/2 bathrooms: 2
Heating
- Gas
Cooling
- Central Air
Appliances
- Included: Some Gas Appliances, Dishwasher, Disposal, Microwave, Refrigerator, Stove
Features
- Kitchen Island, Pantry
- Flooring: Laminate, Carpet
- Windows: Multi Pane, Screens
- Basement: Finished,Interior Entry
- Number of fireplaces: 1
- Fireplace features: Gas
Property
Parking
- Total spaces: 4
- Parking features: Built In, Garage Door Opener
- Has attached garage: Yes
Features
- Levels: Two
- Stories: 2
- Pool features: None
Lot
- Size: 9,147 Square Feet
- Dimensions: 150 x 55 x 150 x 55
Details
- Parcel number: 1804F1028C2170000
Construction
Type & style
- Home type: SingleFamily
- Architectural style: Two Story
- Property subtype: Single Family Residence
Materials
- Frame, Concrete
- Roof: Asphalt
Condition
- New Construction
- New construction: Yes
- Year built: 2026
Details
- Warranty included: Yes
Utilities & green energy
- Sewer: Public Sewer
- Water: Public
Community & HOA
Community
- Subdivision: The Trails at Harmony Junction
HOA
- Has HOA: Yes
- HOA fee: $40 monthly
Location
- Region: Harmony
Financial & listing details
- Tax assessed value: $500,000
- Annual tax amount: $1
- Date on market: 9/3/2026
Estimated market value
Not available
Estimated sales range
Not available
Not available
Price history
| Date | Event | Price |
|---|---|---|
| 9/3/2026 | Listed for sale | $489,625+402.2% |
Source:  WPMLS #1772889 Report a problem WPMLS #1772889 Report a problem | ||
| 7/21/2026 | Sold | $97,500 |
Source: Public Record Report a problem | ||
Public tax history
| Year | Property taxes | Tax assessment |
|---|---|---|
| 2025 | $207 | $1,140 |
Find assessor info on the county website
Monthly payment
Est. payment
Payment breakdown
Explore the cost of this home by adjusting the details. Changes won't be saved.Climate risks
Neighborhood: 16037
Nearby schools
Schools provided by the listing agent
- District: Seneca Valley
Source: WPMLS. This data may not be complete. We recommend contacting the local school district to confirm school assignments for this home.
Similar homes
- $499,9904 bd3 ba2.2k sqft248 Rylie Dr, Harmony, PA 16037New Construction
 MLS ID #1772077, Tanisha Fabert. WPMLS
 - from $490,5954 bd3 ba2.8k sqftCarlisle Plan, The Trails At Harmony Junction, Harmony, PA 16037New Construction
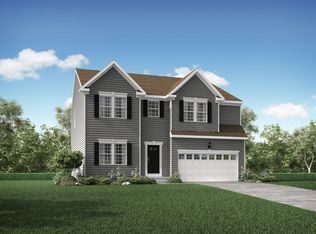 Maronda Homes
 - $429,9904 bd3 ba-- sqft201 Rylie Dr, Harmony, PA 16037New Construction
 MLS ID #1772081, Ron Kappy. WPMLS
 - from $476,0954 bd3 ba2.7k sqftTucson Plan, The Trails At Harmony Junction, Harmony, PA 16037New Construction
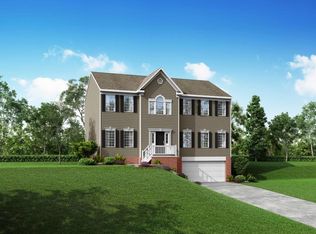 Maronda Homes
