Skip main navigation
Sold for $387,500
  • $387,500

    233 S 114th St, Omaha, NE 68154

    4beds
    2,464sqft
    Single Family Residence
    Built in 1964
    9,147.6 Square Feet Lot
    $387,700 Zestimate®
    $157/sqft
    $2,581 Estimated rent

    Home value

    $387,700

    $364,000 - $411,000

    $2,581/mo

    Zestimate® history
    Loading
    Loading...

    Owner options

    List your home for rent

    $2,581/mo

    Rent Zestimate®

    Find your next renter with Zillow Rental Manager. Plus, with online applications, you can quickly screen prospective tenants – for free.

    Learn more

    $2,581/mo

    Rent Zestimate®

    Refinance and save

    $2,623/mo

    Est. payment

    Refinancing to a lower rate could help reduce your monthly payments and save thousands over the life of the loan.

    See today's rates

    $2,623/mo

    Est. payment

    Explore your selling options

    Work with a Zillow partner agent

    Leverage their expertise and Zillow's premium Showcase listings to get your home seen by more buyers.

    Get started

    List with your own agent

    Get your home in front of millions of buyers by listing it on Zillow.

    Learn how to do it

    Sell it yourself

    Take full control of how buyers see your home on Zillow by listing For Sale by Owner (FSBO).

    List your home

    What's special

    Fenced yardCorner lotLuxurious primary suiteSpa like bathroomQuartz countertopsGorgeous hardwood floorsFresh paint
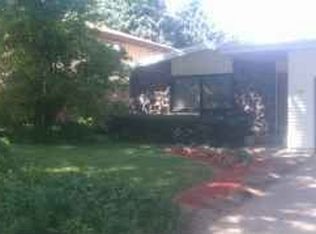
    This show stopper masterfully blends original charm (gorgeous hardwood floors!) with sophisticated modern luxury. Enjoy an entertainer's kitchen with white shaker cabinets, quartz countertops, and stainless steel appliances along with 2 ovens! Featuring extensive updates throughout within the last two and a half years: fresh paint, new woodwork, doors, a few windows, trim, and lighting. The luxurious Primary Suite includes a spa like bathroom and a huge custom designed walk-in closet. Ample space for living and entertaining with a living room, den, dining room, and sunroom. Perfectly situated on a corner lot with a fenced yard and oversized 2-car garage. Enjoy a walkable lifestyle near Dodge/Pacific corridors, parks, schools, and restaurants! AMA - Please verify schools.

    Zillow last checked:

    Listing updated:

    Listed by:

    Lisa Haffner 402-250-0864,

    BHHS Ambassador Real Estate

    Bought with:

    Cortney Edwards, 20180195

    BHHS Ambassador Real Estate

    Source: GPRMLS,MLS#: 22608122MLS Logo

    Facts & features

    Interior

    Bedrooms & bathrooms
    • Bedrooms: 4
    • Bathrooms: 3
    • Full bathrooms: 1
    • 3/4 bathrooms: 1
    • 1/2 bathrooms: 1
    • Main level bathrooms: 1
    Primary bedroom
    • Features: Wall/Wall Carpeting, Window Covering, 9'+ Ceiling, Ceiling Fan(s), Walk-In Closet(s)
    • Level: Second
    • Area: 281.6
    • Dimensions: 20 x 14.08
    Bedroom 2
    • Features: Wood Floor, Window Covering, 9'+ Ceiling
    • Level: Second
    • Area: 249.39
    • Dimensions: 13.05 x 19.11
    Bedroom 3
    • Features: Wood Floor, Window Covering, 9'+ Ceiling
    • Level: Second
    • Area: 143.55
    • Dimensions: 11 x 13.05
    Bedroom 4
    • Features: Wood Floor, Window Covering, 9'+ Ceiling
    • Level: Second
    • Area: 110.51
    • Dimensions: 11.04 x 10.01
    Primary bathroom
    • Features: 3/4
    Dining room
    • Features: Wood Floor, Window Covering
    • Level: Main
    • Area: 121.58
    • Dimensions: 12.05 x 10.09
    Family room
    • Features: Wood Floor, Window Covering, 9'+ Ceiling
    • Level: Main
    • Area: 162.51
    • Dimensions: 16.09 x 10.1
    Kitchen
    • Features: Wood Floor, Window Covering, 9'+ Ceiling
    • Level: Main
    • Area: 233.1
    • Dimensions: 11.1 x 21
    Living room
    • Features: Wood Floor, Window Covering, 9'+ Ceiling
    • Level: Main
    • Area: 314.62
    • Dimensions: 24.09 x 13.06
    Basement
    • Area: 884
    Heating
    • Natural Gas, Forced Air
    Cooling
    • Central Air
    Features
    • Windows: Window Coverings
    • Basement: Unfinished
    • Number of fireplaces: 1
    • Fireplace features: Gas Log
    Interior area
    • Total structure area: 2,464
    • Total interior livable area: 2,464 sqft
    • Finished area above ground: 2,464
    • Finished area below ground: 0

    Property

    Parking
    • Total spaces: 2
    • Parking features: Garage
    • Garage spaces: 2
    Features
    • Levels: Two
    • Patio & porch: Porch, Deck
    • Fencing: Chain Link
    Lot
    • Size: 9,147 sqft
    • Dimensions: 125 x 74
    • Features: Up to 1/4 Acre., City Lot, Corner Lot, Paved
    Details
    • Parcel number: 2523880254

    Construction

    Type & style
    • Home type: SingleFamily
    • Architectural style: Traditional
    • Property subtype: Single Family Residence
    Materials
    • Vinyl Siding, Brick/Other
    • Foundation: Block
    • Roof: Composition
    Condition
    • Not New and NOT a Model
    • New construction: No
    • Year built: 1964

    Utilities & green energy

    • Sewer: Public Sewer
    • Water: Public

    Community & neighborhood

    Location
    • Region: Omaha
    • Subdivision: West Park

    Other

    Other facts
    • Listing terms: VA Loan,FHA,Conventional,Cash
    • Ownership: Fee Simple
    • Road surface type: Paved

    Price history

    DateEventPrice
    5/15/2026Sold$387,500$157/sqft
    Source: GPRMLS #22608122 Report a problem
    4/12/2026Pending sale$387,500$157/sqft
    Source: GPRMLS #22608122 Report a problem
    3/27/2026Listed for sale$387,500$157/sqft
    Source: GPRMLS #22608122 Report a problem
    3/12/2026Pending sale$387,500$157/sqft
    Source: GPRMLS #22600366 Report a problem
    1/20/2026Price change$387,500-1.9%$157/sqft
    Source: GPRMLS #22600366 Report a problem
    1/5/2026Price change$395,000-1.3%$160/sqft
    Source: GPRMLS #22600366 Report a problem
    12/5/2025Listed for sale$400,000+2.6%$162/sqft
    Source: GPRMLS #22533580 Report a problem
    6/30/2023Sold$390,000-2.5%$158/sqft
    Source: GPRMLS #22308807 Report a problem
    5/30/2023Pending sale$400,000$162/sqft
    Source: GPRMLS #22308807 Report a problem
    5/11/2023Listed for sale$400,000+182.5%$162/sqft
    Source: GPRMLS #22308807 Report a problem
    2/13/2013Sold$141,600+9%$57/sqft
    Source: Public Record Report a problem
    11/8/2012Price change$129,900-4.4%$53/sqft
    Source: Homepath #21216167 Report a problem
    10/17/2012Price change$135,900-4.8%$55/sqft
    Source: Homepath #21216167 Report a problem
    9/6/2012Price change$142,700-18.5%$58/sqft
    Source: Homepath Report a problem
    9/5/2012Listed for sale--
    Source: Homepath Report a problem
    2/25/2008Sold$175,000$71/sqft
    Source: Agent Provided Report a problem

    Public tax history

    YearProperty taxesTax assessment
    2025$6,346 +0.3%$379,500
    2024$6,329 -4.7%$379,500 +20.6%
    2023$6,642 +9.2%$314,800 +10.5%
    2022$6,079 +15.7%$284,800 +14.7%
    2021$5,253 -1.1%$248,200
    2020$5,314 +32.4%$248,200 +32.8%
    2019$4,013 -0.1%$186,900
    2018$4,019 +3.2%$186,900
    2017$3,895 $186,900 +3%
    2016$3,895 +8.4%$181,500 +7%
    2015$3,593 $169,700
    2014-- $169,700
    2013-- $169,700
    2012-- $169,700
    2011-- $169,700 -6.8%
    2009$3,735 $182,000
    2008-- $182,000
    2005-- $182,000 +30.6%
    2004-- $139,400

    Find assessor info on the county website

    Neighborhood: 68154

    Nearby schools

    GreatSchools rating
    Schools provided by the listing agent
    • Elementary: Crestridge
    • Middle: Beveridge
    • High: Burke
    • District: Omaha

    Source: GPRMLS. This data may not be complete. We recommend contacting the local school district to confirm school assignments for this home.

    Get pre-qualified for a loan
    At Zillow Home Loans, we can pre-qualify you in as little as 5 minutes with no impact to your credit score.

    An equal housing lender. NMLS #10287.

    Sell for more on Zillow
    Get a Zillow Showcase℠ listing at no additional cost and you could sell for .
    $387,700
    2% more
    +$7,754
    With Zillow Showcase(estimated)
    $395,454