Skip main navigation
Sold for $483,000
  • $483,000

    233 S 6th St APT 2310F, Philadelphia, PA 19106

    1beds
    1,205sqft
    Condominium
    Built in 1985
    -- sqft lot
    $490,400 Zestimate®
    $401/sqft
    $3,269 Estimated rent

    Home value

    $490,400

    $451,000 - $535,000

    $3,269/mo

    Zestimate® history
    Loading
    Loading...

    Owner options

    List your home for rent

    $3,269/mo

    Rent Zestimate®

    Find your next renter with Zillow Rental Manager. Plus, with online applications, you can quickly screen prospective tenants – for free.

    Learn more

    $3,269/mo

    Rent Zestimate®

    Refinance and save

    $2,966/mo

    Est. payment

    Refinancing to a lower rate could help reduce your monthly payments and save thousands over the life of the loan.

    See today's rates

    $2,966/mo

    Est. payment

    Explore your selling options

    Work with a Zillow partner agent

    Leverage their expertise and Zillow's premium Showcase listings to get your home seen by more buyers.

    Get started

    List with your own agent

    Get your home in front of millions of buyers by listing it on Zillow.

    Learn how to do it

    Sell it yourself

    Take full control of how buyers see your home on Zillow by listing For Sale by Owner (FSBO).

    List your home

    What's special

    Thoughtfully designed living spaceEat-in kitchenConvenient half bathOutdoor terracePrimary suiteModern stainless steel backsplashUpdated en-suite bath
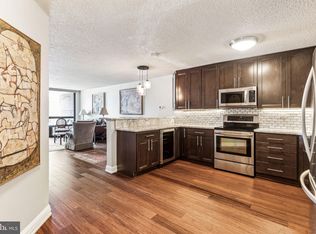
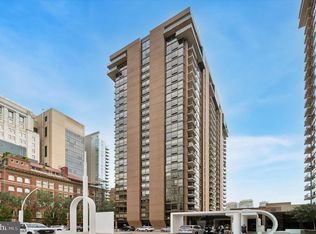
    Welcome to Unit #2310 F at Independence Place - where sophisticated city living meets panoramic skyline views in the heart of Society Hill’s coveted Washington Square neighborhood. Perched on the 23rd floor, this spacious 1 Bedroom, 1.5 Bath condo offers over 1,200 square feet of thoughtfully designed living space. The open-concept Living and Dining area flows seamlessly into a Den/Office, all featuring sleek luxury vinyl plank flooring that brings both style and durability. Glass sliders to the outdoor terrace flood the space with natural light and showcase sweeping views of the Philadelphia skyline. A convenient Half Bath off the main living area adds extra functionality for guests. The eat-in Kitchen is equal parts function and flair, with granite countertops, a modern stainless steel backsplash, and room for a small breakfast table - perfect for casual meals or morning coffee with a view. Retreat to the Primary Suite, complete with two closets, a beautifully updated en-suite Bath, and large windows that offer spectacular views of the city skyline—welcoming in daylight and offering a stunning backdrop to start and end your day. Building amenities include 24/7 front desk service and a recently renovated fitness center—plus unbeatable convenience with Philadelphia Sports Club next door, and Acme, CVS, and everyday essentials just steps away. Located in one of the city’s most walkable neighborhoods, you'll be surrounded by historic charm, cultural landmarks, and vibrant dining and shopping. Enjoy a picnic in Washington Square Park, explore Old City’s galleries and boutiques, or catch a show at Walnut Street Theatre. From Penn’s Landing to Spruce Street Harbor Park, Headhouse Square, and countless top-rated restaurants, the best of Philadelphia is truly at your doorstep. If you're ready for a lifestyle of comfort, convenience, and iconic city views - this one checks all the boxes. Owner is in the process of verifying the Capital Contribution Fee and any applicable move-in fees. Listing will be updated once confirmed.

    Zillow last checked:

    Listing updated:

    Listed by:

    Alex Begg 610-389-4794,

    BHHS Fox & Roach Wayne-Devon,

    Listing Team: Corr-Tomson Real Estate team

    Bought with:

    Arielle Roemer, RS344814

    BHHS Fox & Roach At the Harper, Rittenhouse Square

    Source: Bright MLS,MLS#: PAPH2510326MLS Logo

    Facts & features

    Interior

    Bedrooms & bathrooms
    • Bedrooms: 1
    • Bathrooms: 2
    • Full bathrooms: 1
    • 1/2 bathrooms: 1
    • Main level bathrooms: 2
    • Main level bedrooms: 1
    Primary bedroom
    • Level: Main
    • Area: 255 Square Feet
    • Dimensions: 17 x 15
    Primary bathroom
    • Level: Main
    • Area: 72 Square Feet
    • Dimensions: 12 x 6
    Den
    • Level: Main
    • Area: 132 Square Feet
    • Dimensions: 12 x 11
    Dining room
    • Features: Dining Area
    • Level: Main
    • Area: 140 Square Feet
    • Dimensions: 14 x 10
    Half bath
    • Level: Main
    • Area: 25 Square Feet
    • Dimensions: 5 x 5
    Kitchen
    • Level: Main
    • Area: 88 Square Feet
    • Dimensions: 11 x 8
    Laundry
    • Level: Main
    • Area: 44 Square Feet
    • Dimensions: 11 x 4
    Living room
    • Level: Main
    • Area: 196 Square Feet
    • Dimensions: 14 x 14
    Heating
    • Heat Pump, Electric
    Cooling
    • Central Air, Electric
    Appliances
    • Included: Microwave, Dishwasher, Disposal, Dryer, Oven/Range - Electric, Refrigerator, Washer, Electric Water Heater
    • Laundry: Main Level, Laundry Room, In Unit
    Features
    • Walk-In Closet(s), Bathroom - Tub Shower, Breakfast Area, Combination Dining/Living, Dining Area, Elevator, Flat, Open Floorplan, Eat-in Kitchen, Kitchen - Table Space, Primary Bath(s), Recessed Lighting
    • Flooring: Carpet
    • Has basement: No
    • Has fireplace: No
    Interior area
    • Total structure area: 1,205
    • Total interior livable area: 1,205 sqft
    • Finished area above ground: 1,205
    • Finished area below ground: 0

    Property

    Parking
    • Parking features: On Street
    • Has uncovered spaces: Yes
    Accessibility
    • Accessibility features: None
    Features
    • Levels: One
    • Stories: 1
    • Exterior features: Balcony
    • Pool features: None
    Details
    • Additional structures: Above Grade, Below Grade
    • Parcel number: 888054588
    • Zoning: RMX3
    • Special conditions: Standard

    Construction

    Type & style
    • Home type: Condo
    • Architectural style: Other
    • Property subtype: Condominium
    • Attached to another structure: Yes
    Materials
    • Masonry
    Condition
    • New construction: No
    • Year built: 1985

    Utilities & green energy

    • Sewer: Public Sewer
    • Water: Public

    Community & neighborhood

    Security
    • Security features: Smoke Detector(s), Fire Sprinkler System
    Location
    • Region: Philadelphia
    • Subdivision: Society Hill
    • Municipality: PHILADELPHIA

    HOA & financial

    Other fees
    • Condo and coop fee: $831 monthly

    Other

    Other facts
    • Listing agreement: Exclusive Right To Sell
    • Listing terms: Cash,Conventional,Other
    • Ownership: Condominium

    Price history

    DateEventPrice
    12/2/2025Sold$483,000-3.2%$401/sqft
    Source: Bright MLS #PAPH2510326 Report a problem
    10/21/2025Pending sale$499,000$414/sqft
    Source: Bright MLS #PAPH2510326 Report a problem
    10/2/2025Contingent$499,000$414/sqft
    Source: Bright MLS #PAPH2510326 Report a problem
    9/23/2025Listed for sale$499,000-16.7%$414/sqft
    Source: Bright MLS #PAPH2510326 Report a problem
    7/28/2025Listing removed$599,000$497/sqft
    Source: Bright MLS #PAPH2510326 Report a problem
    7/12/2025Listed for sale$599,000+28.8%$497/sqft
    Source: Bright MLS #PAPH2510326 Report a problem
    2/19/2008Sold$465,000+38.8%$386/sqft
    Source: Public Record Report a problem
    5/17/2002Sold$335,000+91.4%$278/sqft
    Source: Public Record Report a problem
    10/29/1999Sold$175,000$145/sqft
    Source: Public Record Report a problem

    Public tax history

    YearProperty taxesTax assessment
    2025$7,962 +3%$568,800 +3%
    2024$7,731 $552,300
    2023$7,731 $552,300
    2022$7,731 --
    2021$7,731 +3%--
    2018$7,507 --
    2017$7,507 +7.3%--
    2016$6,993 --
    2015$6,993 --
    2014$6,993 $485,000 +689.8%
    2012-- $61,408
    2011-- $61,408
    2010-- $61,408
    2009-- $61,408
    2008-- $61,408
    2007-- $61,408 +7.5%
    2006-- $57,120
    2005-- $57,120 +10%
    2004-- $51,936
    2003-- $51,936
    2002-- $51,936 +10%
    2000-- $47,200 +15%
    1999-- $41,056

    Find assessor info on the county website

    Neighborhood: Society Hill

    Nearby schools

    GreatSchools rating
    Schools provided by the listing agent
    • District: The School District Of Philadelphia

    Source: Bright MLS. This data may not be complete. We recommend contacting the local school district to confirm school assignments for this home.

    Get a cash offer in 3 minutes
    Find out how much your home could sell for in as little as 3 minutes with a no-obligation cash offer.
    Estimated market value
    $490,400
    Get a cash offer in 3 minutes
    Find out how much your home could sell for in as little as 3 minutes with a no-obligation cash offer.
    Estimated market value
    $490,400