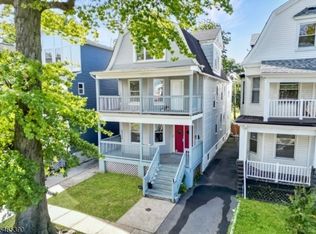
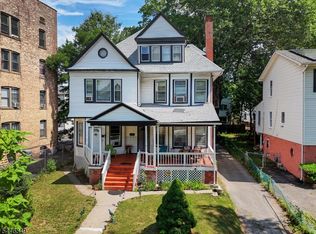
Welcome Home! This well-maintained 2-family, 3-story property offers space, flexibility, and numerous recent upgrades. The first-floor unit features 2 bedrooms, with an additional room & an updated bath, in-unit washer/dryer, recessed lighting, and brand-new Mohawk flooring. The second-floor unit includes access to a finished attic with 2"3 additional rooms and a full bath, providing flexible living space. ALL UNITS FULLY RENOVATED!!The finished basement offers a unique retreat with a soaking tub, stand-up shower, sauna, and finished space. Recent improvements include new steam boilers and hot water heaters, LED lighting, updated electrical outlets, renovated bathrooms, new flooring, and tuck-pointed/repainted exterior masonry.Conveniently located near transportation, shopping, dining, parks, schools, and local amenities.Come see the potential this property has to offer!
Under contract
$699,000
233 S Clinton St, East Orange City, NJ 07018
8beds
--sqft
Multi Family
Built in 1990
-- sqft lot
$-- Zestimate®
$--/sqft
$-- HOA
What's special
Renovated bathroomsUpdated electrical outletsLed lightingNew flooring
- 50 days
- 206
- 22
Zillow last checked:
Listing updated:
Listed by:
Alexus Candia 908-705-5725,
Lifestyle International Realty
Source: GSMLS,MLS#: 4049062
Facts & features
Interior
Bedrooms & bathrooms
- Bedrooms: 8
- Bathrooms: 5
- Full bathrooms: 5
Heating
- 2 Units, Radiators - Steam
Cooling
- 2 Units, Ceiling Fan(s)
Appliances
- Included: Dishwasher, Dryer, Microwave, Range/Oven - Gas, Refrigerator, Washer
- Laundry: Laundry Room
Features
- Bedrooms, Dining Room, Eat-in Kitchen, Family Room, Kitchen, Attic, Eat-In Kitchen, Living Room, Master Bedroom, Ceiling Fan(s)
- Basement: Yes,Finished
- Has fireplace: No
Interior area
- Total structure area: 0
Property
Parking
- Total spaces: 1
- Parking features: 1 Car Width
- Uncovered spaces: 1
Features
- Levels: 3-Three Story
- Stories: 3
- Patio & porch: Porch
Lot
- Size: 3,049 Square Feet
- Dimensions: 31 x 100
Details
- Parcel number: 0500491000000027
Construction
Type & style
- Home type: MultiFamily
- Property subtype: Multi Family
Materials
- See Remarks
- Roof: See Remarks
Condition
- Year built: 1990
- Major remodel year: 2026
Utilities & green energy
- Gas: Gas-Natural
- Sewer: Public Sewer
- Water: Public
- Utilities for property: Electricity Connected, Natural Gas Connected, See Remarks
Community & HOA
Community
- Security: Carbon Monoxide Detector(s)
Location
- Region: East Orange
Financial & listing details
- Tax assessed value: $609,500
- Annual tax amount: $19,753
- Date on market: 8/27/2026
- Total actual rent: 2500
- Tenant pays: Electricity, Gas, Tenant Pays Heat, Tenant Pays Electric, Tenant Pays Gas
- Electric utility on property: Yes
Estimated market value
Not available
Estimated sales range
Not available
$2,338/mo
Price history
| Date | Event | Price |
|---|---|---|
| 9/23/2026 | Pending sale | $699,000 |
Source:  GSMLS #4049062 Report a problem GSMLS #4049062 Report a problem | ||
| 8/27/2026 | Listed for sale | $699,000-6.8% |
Source: GSMLS #4049062 Report a problem | ||
| 8/14/2026 | Listing removed | $750,000 |
Source:  NJMLS #26021505 Report a problem NJMLS #26021505 Report a problem | ||
| 6/9/2026 | Listed for sale | $750,000+7.4% |
Source: GSMLS #4033079 Report a problem | ||
| 6/12/2025 | Sold | $698,000 |
Source: Public Record Report a problem | ||
| 2/20/2025 | Sold | $698,000+11.7% |
Source: GSMLS #3937472 Report a problem | ||
| 12/30/2024 | Pending sale | $625,000 |
Source: GSMLS #3937472 Report a problem | ||
| 12/9/2024 | Listed for sale | $625,000+86.6% |
Source: GSMLS #3937472 Report a problem | ||
| 2/7/2020 | Sold | $335,000+1.5% |
Source: HCMLS #190019148 Report a problem | ||
| 10/11/2019 | Pending sale | $330,000 |
Source: TRIPLEMINT #3590631 Report a problem | ||
| 9/26/2019 | Listed for sale | $330,000+236.7% |
Source: TRIPLEMINT #3590631 Report a problem | ||
| 3/1/2018 | Sold | $98,000 |
Source: Public Record Report a problem | ||
Public tax history
| Year | Property taxes | Tax assessment |
|---|---|---|
| 2025 | $19,754 +44.5% | $609,500 +40% |
| 2024 | $13,673 +8.1% | $435,300 |
| 2023 | $12,650 +9.2% | $435,300 |
| 2022 | $11,581 +19.5% | $435,300 +108.3% |
| 2021 | $9,687 +1.3% | $209,000 +18% |
| 2020 | $9,563 +1.3% | $177,100 |
| 2019 | $9,445 | $177,100 |
| 2018 | $9,445 +4.5% | $177,100 |
| 2017 | $9,037 +2.5% | $177,100 |
| 2016 | $8,816 +1.4% | $177,100 |
| 2015 | $8,692 +3.9% | $177,100 |
| 2014 | $8,366 -16.8% | $177,100 |
| 2013 | $10,061 +4.3% | $177,100 -39% |
| 2012 | $9,643 +4.7% | $290,100 |
| 2011 | $9,214 +12.1% | $290,100 |
| 2010 | $8,219 +7.4% | $290,100 |
| 2009 | $7,656 +9% | $290,100 |
| 2008 | $7,020 +10.3% | $290,100 |
| 2007 | $6,367 | $290,100 +1139.7% |
| 2006 | -- | $23,400 |
| 2005 | -- | $23,400 |
| 2004 | -- | $23,400 +8.3% |
| 2003 | -- | $21,600 |
| 2002 | -- | $21,600 |
| 2001 | -- | $21,600 |
Find assessor info on the county website
Monthly payment
Est. payment
Payment breakdown
Explore the cost of this home by adjusting the details. Changes won't be saved.Climate risks
Neighborhood: 07018
Nearby schools
Schools provided by the listing agent
- Elementary: L Hughes
- Middle: S Truth
- High: E Orange
Source: GSMLS. This data may not be complete. We recommend contacting the local school district to confirm school assignments for this home.
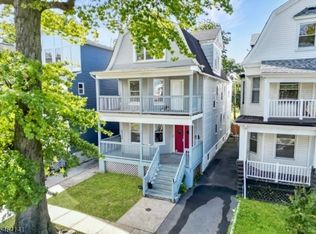
- $2,5003 bd1 ba-- sqft237 S Clinton St FLOOR 1, East Orange, NJ 07018For Rent
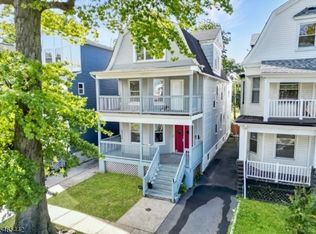
- $1,8002 bd1 ba-- sqft237 S Clinton St FLOOR 3, East Orange, NJ 07018For Rent
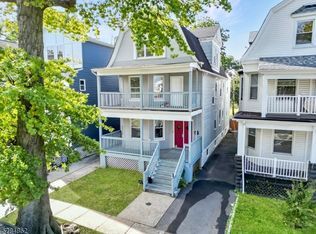
- $725,0008 bd3 ba2.9k sqft237 S Clinton St, East Orange, NJ 07018For Sale
- $2,5003 bd1 ba-- sqft237 S Clinton St FLOOR 2, East Orange, NJ 07018For Rent
Similar homes
- $679,9009 bd3 ba-- sqft19 Nassau Pl, East Orange City, NJ 07018For Sale
 MLS ID #4045448, Olivier Louis, Re/Max First Realty Ii. GSMLS
 - $725,0006 bd4 ba4.8k sqft162 S Clinton St, East Orange City, NJ 07018For Sale
 MLS ID #4020420, Taliah Abdul -karim, Tk Real Estate Group Inc.. GSMLS
 - $624,9997 bd3 ba-- sqft92 Chestnut St, East Orange City, NJ 07018For Sale
 MLS ID #4040545, Charles Korb, Keller Williams Realty. GSMLS
 - $649,0009 bd3 ba1.9k sqft529 S Clinton St, East Orange City, NJ 07018For Sale
 MLS ID #4048680, Eyal Levy, Keller Williams Park Views. GSMLS
 - $675,0007 bd2 ba-- sqft936 S 19th Street, Newark, NJ 07108For Sale
 MLS ID #26039019, Maikol Puebla, Coldwell Banker, Ridgewood. NJMLS
