Skip main navigation
Closed
  • $475,000

    233 S Clyde Ave, Palatine, IL 60067

    4beds
    2,172sqft
    Single Family Residence
    Built in 1980
    1.03 Acres Lot
    $714,000 Zestimate®
    $219/sqft
    $3,998 Estimated rent

    Home value

    $714,000

    $657,000 - $785,000

    $3,998/mo

    Zestimate® history
    Loading
    Loading...

    Owner options

    List your home for rent

    $3,998/mo

    Rent Zestimate®

    Find your next renter with Zillow Rental Manager. Plus, with online applications, you can quickly screen prospective tenants – for free.

    Learn more

    $3,998/mo

    Rent Zestimate®

    Refinance and save

    $3,350/mo

    Est. payment

    Refinancing to a lower rate could help reduce your monthly payments and save thousands over the life of the loan.

    See today's rates

    $3,350/mo

    Est. payment

    Explore your selling options

    Work with a Zillow partner agent

    Leverage their expertise and Zillow's premium Showcase listings to get your home seen by more buyers.

    Get started

    List with your own agent

    Get your home in front of millions of buyers by listing it on Zillow.

    Learn how to do it

    Sell it yourself

    Take full control of how buyers see your home on Zillow by listing For Sale by Owner (FSBO).

    List your home

    What's special

    Major highwaysBrick fireplaceFireplace-lit family roomDining roomsBrand new roofEn-suite bathroomSpacious formal living
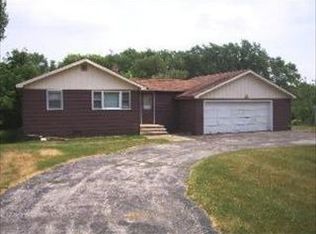
    PASTORAL OASIS-PALATINE'S BEST KEPT SECRET IN A VERY DESIRABLE NEIGHBORHOOD! Tucked away from the road on a pastoral 1 acre+ lot sits a charming, 2172 sq ft 4 bd, 2.5 ba brick home. This home offers a rare opportunity to enjoy open green space and privacy without sacrificing proximity to comforts. FLOOR TO CEILING WINDOWS in the sunny, east-facing kitchen which overlooks a wrap-around paver patio and gardens. SPACIOUS formal LIVING and DINING ROOMS with antique chandelier and sconces included. Entertainment-size FAMILY ROOM with brick fireplace. HARDWOOD on entire first floor. Four EXCEPTIONALLY large bedrooms. Primary bedroom features an en-suite bathroom & walk-in closet. Full basement is PARTIALLY FINISHED for extra entertainment and storage space. Huge, oversized 2 CAR GARAGE. Very large SHED in backyard with electricity for even more storage & workshop. Convenient MAIN FLOOR LAUNDRY ROOM opens to garage. Recent quality updates include BRAND NEW roof and gutters installed June 2023, newer A/C, PLUS recently installed GE backup generator to keep the power running in case of an electric outage. AWARD-WINNING schools: Fremd High School District, Plum Grove Junior High and Stuart R. Paddock Elementary. Quest Academy and Harper College a few miles away! A couple miles from the Metra, major highways, shopping, and a vibrant, up-and-coming city center. PRIME LOCATION! This neighborhood ranges from $500,000 to $1,499,000 in price point. Move in just in time to entertain for the holidays and enjoy the winter wonderland vista from the cozy, fireplace-lit family room. Sellers are only the second owners. They enjoyed and lovingly cared for this home for almost 30 years, but it was time to downsize. Are you ready to roll up your sleeves and transform a diamond in the rough into your dream home? This property offers an incredible opportunity for those with vision! Get in while you can! First Transaction Fell Apart Because of Financing*So Make Sure You Have a Pre-approval that is Solid. Only Accepting "As Is" Offers.

    Zillow last checked:

    Listing updated:

    Listed by:

    Cherie Smith Zurek, ABR,CRS,GRI,SRES 847-438-6200,

    RE/MAX Suburban

    Bought with:

    Jinson Vachachira

    Achieve Real Estate Group Inc

    Source: MRED as distributed by MLS GRID,MLS#: 11895454MLS Logo

    Facts & features

    Interior

    Bedrooms & bathrooms
    • Bedrooms: 4
    • Bathrooms: 3
    • Full bathrooms: 2
    • 1/2 bathrooms: 1
    Rooms
    • Room types: Recreation Room, Kitchen, Storage
    Primary bedroom
    • Features: Flooring (Carpet), Bathroom (Full, Shower Only)
    • Level: Second
    • Area: 288 Square Feet
    • Dimensions: 18X16
    Bedroom 2
    • Features: Flooring (Carpet)
    • Level: Second
    • Area: 195 Square Feet
    • Dimensions: 15X13
    Bedroom 3
    • Features: Flooring (Carpet)
    • Level: Second
    • Area: 143 Square Feet
    • Dimensions: 13X11
    Bedroom 4
    • Features: Flooring (Carpet)
    • Level: Second
    • Area: 121 Square Feet
    • Dimensions: 11X11
    Dining room
    • Features: Flooring (Hardwood)
    • Level: Main
    • Area: 143 Square Feet
    • Dimensions: 13X11
    Family room
    • Features: Flooring (Hardwood)
    • Level: Main
    • Area: 255 Square Feet
    • Dimensions: 17X15
    Kitchen
    • Features: Kitchen (Eating Area-Table Space), Flooring (Hardwood)
    • Level: Main
    • Area: 169 Square Feet
    • Dimensions: 13X13
    Kitchen 2nd
    • Features: Flooring (Ceramic Tile)
    • Level: Basement
    • Area: 196 Square Feet
    • Dimensions: 14X14
    Laundry
    • Level: Main
    • Area: 45 Square Feet
    • Dimensions: 9X5
    Living room
    • Features: Flooring (Hardwood)
    • Level: Main
    • Area: 260 Square Feet
    • Dimensions: 20X13
    Recreation room
    • Features: Flooring (Ceramic Tile)
    • Level: Basement
    • Area: 266 Square Feet
    • Dimensions: 19X14
    Storage
    • Features: Flooring (Other)
    • Level: Basement
    • Area: 407 Square Feet
    • Dimensions: 37X11
    Heating
    • Natural Gas
    Cooling
    • Central Air
    Appliances
    • Included: Range, Dishwasher, Refrigerator
    • Laundry: Main Level, Gas Dryer Hookup, In Unit
    Features
    • Walk-In Closet(s), Granite Counters, Separate Dining Room
    • Flooring: Hardwood
    • Basement: Unfinished,Full
    • Attic: Unfinished
    • Number of fireplaces: 1
    • Fireplace features: Wood Burning, Family Room
    Interior area
    • Total structure area: 0
    • Total interior livable area: 2,172 sqft

    Property

    Parking
    • Total spaces: 2
    • Parking features: Asphalt, On Site, Garage Owned, Attached, Garage
    • Attached garage spaces: 2
    Accessibility
    • Accessibility features: No Disability Access
    Features
    • Stories: 2
    • Patio & porch: Patio
    Lot
    • Size: 1.03 Acres
    • Dimensions: 157X300X157X300
    Details
    • Additional structures: Shed(s)
    • Parcel number: 02212130170000
    • Special conditions: None
    • Other equipment: Ceiling Fan(s), Sump Pump, Generator

    Construction

    Type & style
    • Home type: SingleFamily
    • Architectural style: Colonial
    • Property subtype: Single Family Residence
    Materials
    • Brick, Cedar
    • Roof: Asphalt
    Condition
    • New construction: No
    • Year built: 1980

    Utilities & green energy

    • Electric: Circuit Breakers
    • Sewer: Septic Tank
    • Water: Well

    Community & HOA

    Community
    • Security: Carbon Monoxide Detector(s)
    HOA
    • Services included: None
    Location
    • Region: Palatine

    Financial & listing details

    • Price per square foot: $219/sqft
    • Tax assessed value: $510,100
    • Annual tax amount: $6,265
    • Date on market: 9/28/2023
    • Listing terms: Conventional
    • Ownership: Fee Simple

    Price history

    DateEventPrice
    11/20/2023Sold$475,000-5%$219/sqft
    Source: MRED as distributed by MLS GRID #11895454 Report a problem
    10/26/2023Contingent$499,900$230/sqft
    Source: MRED as distributed by MLS GRID #11895454 Report a problem
    9/28/2023Listed for sale$499,900-4.8%$230/sqft
    Source: MRED as distributed by MLS GRID #11895454 Report a problem
    9/22/2023Listing removed--
    Source: MRED as distributed by MLS GRID #11861567 Report a problem
    8/22/2023Contingent$525,000$242/sqft
    Source: MRED as distributed by MLS GRID #11861567 Report a problem
    8/16/2023Listed for sale$525,000-4.5%$242/sqft
    Source: MRED as distributed by MLS GRID #11861567 Report a problem
    8/2/2023Listing removed--
    Source: MRED as distributed by MLS GRID #11806218 Report a problem
    7/7/2023Price change$549,900-2.8%$253/sqft
    Source: MRED as distributed by MLS GRID #11806218 Report a problem
    6/30/2023Price change$565,900-3.3%$261/sqft
    Source: MRED as distributed by MLS GRID #11806218 Report a problem
    6/12/2023Listed for sale$585,000+125%$269/sqft
    Source: MRED as distributed by MLS GRID #11806218 Report a problem
    12/7/1995Sold$260,000$120/sqft
    Source: Public Record Report a problem

    Public tax history

    YearProperty taxesTax assessment
    2024-- $51,010 +0%
    2023$13,334 +3.8%$51,009
    2022$12,846 +105%$51,009 +29.7%
    2021$6,265 +9%$39,336
    2020$5,749 +0.9%$39,336 -10.2%
    2019$5,697 -7.9%$43,805 -7.8%
    2018$6,184 +3.7%$47,489
    2017$5,961 -7.8%$47,489
    2016$6,466 -12.2%$47,489 +34.2%
    2015$7,360 +3.4%$35,377 -9.2%
    2014$7,119 +0.2%$38,961
    2013$7,102 +16.3%$38,961 -26.7%
    2012$6,109 -48.6%$53,139
    2011$11,896 +135.4%$53,139
    2010$5,054 +12.1%$53,139 +3.2%
    2009$4,507 -50.8%$51,488 -5%
    2008$9,166 +89.9%$54,199
    2007$4,826 -11.5%$54,199 +19%
    2006$5,455 -0.9%$45,557 -5.8%
    2005$5,507 -2.2%$48,375
    2004$5,630 -9.2%$48,375 +56.7%
    2003$6,199 +6.8%$30,867
    2002$5,804 +7.4%$30,867
    2001$5,406 +7.1%$30,867 +14.2%
    2000$5,045 +1.8%$27,039
    1999$4,955 $27,039
    Find assessor info on the county website

    Neighborhood: 60067

    Nearby schools

    GreatSchools rating
    Schools provided by the listing agent
    • Elementary: Stuart R Paddock School
    • Middle: Plum Grove Junior High School
    • High: Wm Fremd High School
    • District: 15

    Source: MRED as distributed by MLS GRID. This data may not be complete. We recommend contacting the local school district to confirm school assignments for this home.

    Get a cash offer in 3 minutes
    Find out how much your home could sell for in as little as 3 minutes with a no-obligation cash offer.
    Estimated market value
    $714,000
    Get a cash offer in 3 minutes
    Find out how much your home could sell for in as little as 3 minutes with a no-obligation cash offer.
    Estimated market value
    $714,000