Step into a world of timeless elegance and modern comfort as you enter this iconic MCM home built by Ivan Diller in 1963. Upon entering, be captivated by the grandeur of a sunken living room, featuring a striking wall of Indiana Bedford limestone. This natural stone adds a touch of sophistication and warmth to the space, complementing the abundance of natural light that floods the room. It's an inviting atmosphere perfect for gatherings or quiet moments of relaxation. On the opposite side of the living room, discover a captivating wood-burning fireplace nestled within a cozy hearth room. This inviting space is ideal for curling up with a good book or enjoying a crackling fire on a chilly evening. The hearth room seamlessly flows into the dining room, where a unique serving bar awaits. This bar is not just for serving; it's a showcase for your vintage glassware collection, with glass shelving providing an elegant display. This connected living space offers a fantastic flow for entertaining, allowing guests to mingle comfortably between the living room, hearth room, and dining area. Prepare to be transported back in time as you step into this captivating 1960s style kitchen. This charming space exudes a sense of nostalgia with its original aqua-colored oven, a true vintage gem that still works perfectly. Ample original cabinetry provides ample storage, and a hidden gem awaits: a super-sized lazy Susan that's perfect for organizing all your canned goods. No more rummaging through cluttered shelves! A picturesque window offers a delightful view of the backyard, while double windows and a door lead to a covered private patio, creating a seamless indoor-outdoor flow perfect for entertaining. Rest and Relaxation: This home features three bedrooms on the main floor. The master suite is a true retreat, boasting its own private bathroom and a walk-in closet designed with both functionality and elegance in mind. Wall sconces provide a soft, ambient glow, while a built-in cabinet offers the perfect spot to showcase your treasured possessions. Added Convenience: Main Floor Laundry: No more hauling laundry up and down stairs! The main floor laundry room adds convenience to your daily routine and even includes a vanity for washing up, especially handy with direct access from the garage. Spacious Two-Car Garage: With ample space and depth for your vehicles and storage, this garage is designed for practicality. A pedestrian door leads directly to the driveway for added convenience. Outdoor Delights: Amazing Front Porch: Relax and enjoy the neighborhood from the comfort of your amazing front porch. Perfect for morning coffee or evening conversations. Expansive Yard: Plenty of outdoor space for entertaining, gardening, or simply enjoying the fresh air. Basement Potential: The basement offers even more living space with three bonus rooms, ideal for storage, hobbies, or a home office. With the addition of egress windows, these rooms could easily be transformed into bedrooms, expanding the living area of the home. Moving furniture and belongings is a breeze with the staircase that connects the garage directly to the basement. Don't miss this opportunity to own a piece of MCM history! Schedule your showing with your favorite REALTOR soon!
Sold-co-op w/mbr
Price Unknown
233 S College Dr, Hesston, KS 67062
3beds
3,964sqft
Single Family Onsite Built
Built in 1963
0.48 Acres Lot
$286,000 Zestimate®
$--/sqft
$1,996 Estimated rent
Home value
$286,000
Estimated sales range
Not available
$1,996/mo
Zestimate® history
Owner options
List your home for rent
$1,996/mo
Rent Zestimate®
Find your next renter with Zillow Rental Manager. Plus, with online applications, you can quickly screen prospective tenants – for free.
$1,996/mo
Rent Zestimate®
Refinance and save
Refinancing to a lower rate could help reduce your monthly payments and save thousands over the life of the loan.
Explore your selling options
Work with a Zillow partner agent
Leverage their expertise and Zillow's premium Showcase listings to get your home seen by more buyers.
Get startedList with your own agent
Get your home in front of millions of buyers by listing it on Zillow.
Learn how to do itSell it yourself
Take full control of how buyers see your home on Zillow by listing For Sale by Owner (FSBO).
List your homeWhat's special
Zillow last checked:
Listing updated:
Listed by:
Katie Walton CELL:316-990-1075,
Better Homes & Gardens Real Estate Wostal Realty
Bought with:
Oricel Iron Wing, 00238472
Source: SCKMLS as distributed by MLS GRID,MLS#: 647363
Facts & features
Interior
Bedrooms & bathrooms
- Bedrooms: 3
- Bathrooms: 3
- Full bathrooms: 3
Primary bedroom
- Description: Carpet
- Level: Main
- Area: 219.58
- Dimensions: 14'2" x 15'6"
Bedroom
- Description: Carpet
- Level: Main
- Area: 130.31
- Dimensions: 11'3" x 11'7"
Bedroom
- Description: Carpet
- Level: Main
- Area: 120
- Dimensions: 11'3" x 10'8"
Bonus room
- Description: Carpet
- Level: Basement
- Area: 138.75
- Dimensions: 11'3" x 12'4"
Bonus room
- Description: Carpet
- Level: Basement
- Area: 135.67
- Dimensions: 11' x 12'4"
Bonus room
- Description: Carpet
- Level: Basement
- Area: 132
- Dimensions: 11' x 12'
Family room
- Description: Carpet
- Level: Basement
- Area: 510.9
- Dimensions: 39' x 13.1
Hearth room
- Description: Carpet
- Level: Main
- Area: 305.81
- Dimensions: 19'5" x 15'9"
Kitchen
- Description: Vinyl
- Level: Main
- Area: 174.25
- Dimensions: 12'9" x 13'8"
Living room
- Description: Carpet
- Level: Main
- Area: 416.25
- Dimensions: 22'6" x 18'6"
Heating
- Forced Air, Natural Gas
Cooling
- Central Air, Electric
Appliances
- Included: Dishwasher, Refrigerator, Range
- Laundry: Main Level, Laundry Room, 220 equipment, Sink
Features
- Ceiling Fan(s), Walk-In Closet(s)
- Doors: Storm Door(s)
- Basement: Finished
- Number of fireplaces: 1
- Fireplace features: One, Family Room, Wood Burning, Glass Doors
Interior area
- Total interior livable area: 3,964 sqft
- Finished area above ground: 2,142
- Finished area below ground: 1,822
Property
Parking
- Total spaces: 2
- Parking features: Attached, Garage Door Opener, Oversized
- Garage spaces: 2
Features
- Levels: One
- Stories: 1
- Patio & porch: Patio, Covered
- Exterior features: Guttering - ALL
- Fencing: Wood
Lot
- Size: 0.48 Acres
- Features: Corner Lot, Wooded
Details
- Parcel number: 0351604009006.000
Construction
Type & style
- Home type: SingleFamily
- Architectural style: Ranch
- Property subtype: Single Family Onsite Built
Materials
- Brick
- Foundation: Full, Walk Out Below Grade, No Egress Window(s)
- Roof: Composition
Condition
- Year built: 1963
Details
- Builder name: Ivan Diller
Utilities & green energy
- Gas: Natural Gas Available
- Utilities for property: Sewer Available, Natural Gas Available, Public
Community & HOA
Community
- Subdivision: NONE LISTED ON TAX RECORD
HOA
- Has HOA: No
Location
- Region: Hesston
Financial & listing details
- Tax assessed value: $262,400
- Annual tax amount: $4,469
- Date on market: 11/12/2024
- Cumulative days on market: 33 days
- Ownership: Individual
- Road surface type: Paved
Price history
Price history is unavailable.
Public tax history
| Year | Property taxes | Tax assessment |
|---|---|---|
| 2025 | $4,826 +11.5% | $30,176 +10% |
| 2024 | $4,328 -3.9% | $27,439 -1.9% |
| 2023 | $4,506 +13.7% | $27,957 +4.1% |
| 2022 | $3,963 +4.7% | $26,864 +6.1% |
| 2021 | $3,785 -0.7% | $25,312 -0.2% |
| 2020 | $3,810 +1.5% | $25,375 +0.1% |
| 2019 | $3,755 -1.7% | $25,358 -0.1% |
| 2018 | $3,822 +0.6% | $25,380 -0.1% |
| 2017 | $3,800 +0.6% | $25,406 |
| 2016 | $3,776 | $25,406 +1.6% |
| 2015 | $3,776 +24.6% | $25,004 +8.8% |
| 2014 | $3,031 | $22,973 |
| 2013 | -- | $22,973 |
| 2012 | -- | -- |
| 2011 | -- | -- |
| 2010 | -- | $22,471 +2.5% |
| 2009 | -- | $21,927 |
| 2008 | -- | $21,927 +3.8% |
| 2007 | -- | $21,115 +6.1% |
| 2006 | -- | $19,902 +6.2% |
| 2005 | -- | $18,739 +2% |
| 2004 | -- | $18,366 +0% |
| 2003 | -- | $18,365 +1.5% |
| 2002 | -- | $18,091 +8.2% |
| 2000 | -- | $16,721 |
Find assessor info on the county website
Neighborhood: 67062
Nearby homes
- $263,5005 bd2 ba1.8k sqft229 S College Dr, Hesston, KS 67062Off Market
- $226,1004 bd2 ba1.3k sqft210 S Roupp St, Hesston, KS 67062Off Market
- $254,4003 bd3 ba3.1k sqft404 Charles St, Hesston, KS 67062Off Market
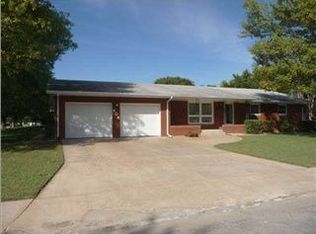
- $264,0005 bd3 ba1.6k sqft225 S College Dr, Hesston, KS 67062Off Market
- $--3 bd2 ba1.6k sqft208 S Roupp St, Hesston, KS 67062Sold
- $185,1005 bd2 ba1.1k sqft206 S Roupp St, Hesston, KS 67062Off Market
- $299,1004 bd3 ba2.9k sqft230 S College Dr, Hesston, KS 67062Off Market
- $230,9002 bd2 ba2.3k sqft221 S College Dr, Hesston, KS 67062Off Market
Nearby schools
GreatSchools rating
- 9/10Hesston Elementary SchoolGrades: PK-4Distance: 0.6 mi
- 9/10Hesston Middle SchoolGrades: 5-8Distance: 0.8 mi
- 9/10Hesston High SchoolGrades: 9-12Distance: 0.7 mi
Schools provided by the listing agent
- Elementary: Hesston
- Middle: Hesston
- High: Hesston
Source: SCKMLS as distributed by MLS GRID. This data may not be complete. We recommend contacting the local school district to confirm school assignments for this home.
Sell for more on Zillow
Get a Zillow Showcase℠ listing at no additional cost and you could sell for .
$286,000
2% more
+$5,720
With Zillow Showcase(estimated)
$291,720
- Kansas
- Harvey County
- Hesston
- 67062
- 233 S College Dr
Nearby cities
Nearby zip codes
Other Hesston Topics
