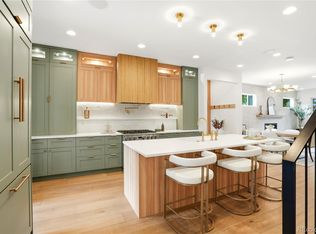
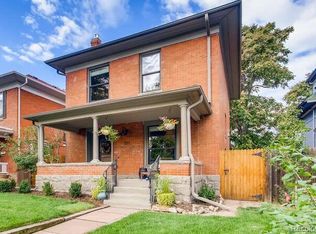
Timeless 2-story Denver Square is the value acquisition buyers are looking for today with a rare fusion of a 2843 sq ft (2000 sq ft above grade) remodeled home at an affordable price in an A+ location in Washington Park! An elusive 4 bedrooms upstairs awaits you! Real wood floors and high ceilings plus a finished basement. 4 good sized bedrooms upstairs. The 2-story addition on the back of the home offers a bonus family/tv room and 3/4 bath on the main floor and a luxurious primary suite upstairs with its own private balcony featuring a pergola. The 4 piece primary bath includes a sumptuous tub and bonus countertop for getting ready with space for all of your cosmetics and toiletries. The 4th bedroom upstairs has a wall to wall closet system to provide plenty of space for all of your clothes. Enjoy coffee on the swing under your covered patio. The oversized backyard features a deck, enclosed wood fence, and a detached 2 car garage. The kitchen has been tastefully updated with white shaker cabinets, granite counters, stainless appliances, and a gas range. The living room has a wood burning fireplace. Top notch schools are close by as well as many of Denver's great restaurants and only a few blocks from Wash Park. Many historic features ranging from built-in bookshelves in the dining room to the baseboards to the custom stairway to the tongue and groove soffits provide the ideal combo of today and yesteryear. Your search has been rewarded!
Sold for $1,100,000
Zillow last checked:
Listing updated:
Bought with:
Lori Lee, 100028332
West and Main Homes Inc
Source: IRES as distributed by MLS GRID,MLS#: 1049703
Price history
| Date | Event | Price |
|---|---|---|
| 2/19/2026 | Sold | $1,100,000-5.2%$387/sqft |
Source:  IRES as distributed by MLS GRID #1049703 Report a problem IRES as distributed by MLS GRID #1049703 Report a problem | ||
| 2/3/2026 | Listed for sale | $1,160,000$408/sqft |
Source: IRES as distributed by MLS GRID #1049703 Report a problem | ||
| 1/22/2026 | Pending sale | $1,160,000$408/sqft |
Source:  REcolorado as distributed by MLS GRID #5469470 Report a problem REcolorado as distributed by MLS GRID #5469470 Report a problem | ||
| 12/11/2025 | Price change | $1,160,000-2.5%$408/sqft |
Source: REcolorado as distributed by MLS GRID #5469470 Report a problem | ||
| 11/7/2025 | Listed for sale | $1,190,000+36%$419/sqft |
Source: REcolorado as distributed by MLS GRID #5469470 Report a problem | ||
| 6/11/2019 | Sold | $875,000+46.4%$308/sqft |
Source: Public Record Report a problem | ||
| 10/11/2013 | Sold | $597,769-1.2%$210/sqft |
Source: Agent Provided Report a problem | ||
| 9/5/2013 | Price change | $605,000-3.2%$213/sqft |
Source: Ideal Properties of Denver #1221795 Report a problem | ||
| 8/17/2013 | Listed for sale | $624,900+212.4%$220/sqft |
Source: Ideal Properties of Denver #1221795 Report a problem | ||
| 11/9/1994 | Sold | $200,000$70/sqft |
Source: Public Record Report a problem | ||

Get a cash offer in 3 minutes
Find out how much your home could sell for in as little as 3 minutes with a no-obligation cash offer.
Estimated market value
$1,081,300
