Welcome to 233 S Hill Drive — a well-maintained townhome offering comfort, versatility, and incredible potential in a highly convenient Westampton location. This former model home features a welcoming first floor with a family room complete with a cozy fireplace and custom built-in bookcases—perfect for relaxing or entertaining. The additional den/family room provides flexible space ideal for a home office, playroom, or secondary living area. The eat-in kitchen offers ample counter space and cabinetry, flowing into a dining area with sliding doors that lead to a private patio and fully fenced backyard—perfect for outdoor enjoyment. A powder room and direct access to the one-car garage complete the main level. Upstairs, the spacious primary bedroom includes a sitting area and built-in shelving, creating a comfortable retreat. A generously sized second bedroom and a convenient second-floor laundry room add to the home’s functionality. While the home has been well cared for, it presents a fantastic opportunity for a buyer to bring their own vision and make thoughtful updates to truly make it their own. Whether you're looking to personalize your living space or add value over time, the potential here is undeniable. Recent improvements include newer windows in the downstairs family room, a new water heater, and an HVAC system that is just 4 years old—providing a strong foundation for future enhancements. For investors, this property is especially appealing—offering great rental potential in a desirable location with no HOA fees, making it an excellent addition to any portfolio. Conveniently located near Route 295, the NJ Turnpike, NJ Transit, and the River Line Light Rail, this home combines accessibility with everyday comfort. Whether you're a homeowner ready to create your ideal space or an investor seeking a solid opportunity, 233 S Hill Drive is full of promise.
Sold for $305,000
$305,000
233 S Hill Dr, Westampton, NJ 08060
2beds
1,424sqft
Townhouse
Built in 1985
3,485 Square Feet Lot
$305,100 Zestimate®
$214/sqft
$2,541 Estimated rent
Home value
$305,100
$281,000 - $330,000
$2,541/mo
Zestimate® history
Owner options
List your home for rent
$2,541/mo
Rent Zestimate®
Find your next renter with Zillow Rental Manager. Plus, with online applications, you can quickly screen prospective tenants – for free.
$2,541/mo
Rent Zestimate®
Refinance and save
$2,169/mo
Est. payment
Refinancing to a lower rate could help reduce your monthly payments and save thousands over the life of the loan.
$2,169/mo
Est. payment
Explore your selling options
Work with a Zillow partner agent
Leverage their expertise and Zillow's premium Showcase listings to get your home seen by more buyers.
Get startedList with your own agent
Get your home in front of millions of buyers by listing it on Zillow.
Learn how to do itSell it yourself
Take full control of how buyers see your home on Zillow by listing For Sale by Owner (FSBO).
List your homeWhat's special
Zillow last checked:
Listing updated:
Listed by:
Samara Henry 609-285-3601,
EXP Realty, LLC
Bought with:
Ann Tomjack, 2321140
Keller Williams Realty - Moorestown
Source: Bright MLS,MLS#: NJBL2109460
Facts & features
Interior
Bedrooms & bathrooms
- Bedrooms: 2
- Bathrooms: 2
- Full bathrooms: 1
- 1/2 bathrooms: 1
- Main level bathrooms: 1
Rooms
- Room types: Dining Room, Primary Bedroom, Bedroom 2, Kitchen, Family Room, Den, Laundry, Bathroom 1, Half Bath
Primary bedroom
- Features: Attached Bathroom, Built-in Features, Flooring - Luxury Vinyl Tile
- Level: Upper
- Area: 294 Square Feet
- Dimensions: 14 X 21
Bedroom 2
- Level: Upper
- Area: 150 Square Feet
- Dimensions: 10 X 15
Bathroom 1
- Level: Upper
Den
- Level: Main
- Area: 90 Square Feet
- Dimensions: 9 X 10
Dining room
- Level: Main
- Area: 110 Square Feet
- Dimensions: 10 X 11
Family room
- Features: Fireplace - Wood Burning, Built-in Features
- Level: Main
- Area: 238 Square Feet
- Dimensions: 14 X 17
Half bath
- Level: Main
Kitchen
- Features: Kitchen - Electric Cooking
- Level: Main
Laundry
- Level: Upper
Heating
- Forced Air, Natural Gas
Cooling
- Central Air, Natural Gas
Appliances
- Included: Gas Water Heater
- Laundry: Upper Level, Laundry Room
Features
- Built-in Features, Ceiling Fan(s), Combination Dining/Living, Family Room Off Kitchen, Eat-in Kitchen
- Flooring: Carpet, Tile/Brick, Vinyl
- Has basement: No
- Number of fireplaces: 1
Interior area
- Total structure area: 1,424
- Total interior livable area: 1,424 sqft
- Finished area above ground: 1,424
- Finished area below ground: 0
Property
Parking
- Total spaces: 2
- Parking features: Built In, Garage Door Opener, Attached, Driveway
- Attached garage spaces: 1
- Uncovered spaces: 1
Accessibility
- Accessibility features: None
Features
- Levels: Two
- Stories: 2
- Exterior features: Sidewalks, Lighting
- Pool features: None
Lot
- Size: 3,485 Square Feet
- Dimensions: 24 x 148
Details
- Additional structures: Above Grade, Below Grade
- Parcel number: 3700301 0200003
- Zoning: R-4
- Special conditions: Standard
Construction
Type & style
- Home type: Townhouse
- Architectural style: Colonial
- Property subtype: Townhouse
Materials
- Vinyl Siding
- Foundation: Permanent
Condition
- Good
- New construction: No
- Year built: 1985
Utilities & green energy
- Sewer: Public Sewer
- Water: Public
- Utilities for property: Other
Community & HOA
Community
- Subdivision: Rolling Hills
HOA
- Has HOA: No
Location
- Region: Westampton
- Municipality: WESTAMPTON TWP
Financial & listing details
- Price per square foot: $214/sqft
- Tax assessed value: $174,900
- Annual tax amount: $5,385
- Date on market: 4/10/2026
- Listing agreement: Exclusive Agency
- Listing terms: Cash,Conventional
- Inclusions: All Appliances And Attached Fixtures
- Exclusions: Seller's Personal Belongings
- Ownership: Fee Simple
Price history
| Date | Event | Price |
|---|---|---|
| 6/16/2026 | Sold | $305,000+3.4%$214/sqft |
Source:  Bright MLS #NJBL2109460 Report a problem Bright MLS #NJBL2109460 Report a problem | ||
| 4/22/2026 | Pending sale | $295,000$207/sqft |
Source: Bright MLS #NJBL2109460 Report a problem | ||
| 4/11/2026 | Listed for sale | $295,000+47.6%$207/sqft |
Source: Bright MLS #NJBL2109460 Report a problem | ||
| 3/10/2023 | Listing removed | -- |
Source: Bright MLS #NJBL383078 Report a problem | ||
| 5/13/2021 | Sold | $199,900$140/sqft |
Source: Public Record Report a problem | ||
| 1/31/2021 | Pending sale | $199,900$140/sqft |
Source: Weichert Realtors #NJBL383078 Report a problem | ||
| 1/31/2021 | Contingent | $199,900$140/sqft |
Source: Bright MLS #NJBL383078 Report a problem | ||
| 1/8/2021 | Listed for sale | $199,900$140/sqft |
Source: Bright MLS #NJBL383078 Report a problem | ||
| 1/5/2021 | Contingent | $199,900$140/sqft |
Source:  Bright MLS #NJBL383078 Report a problem Bright MLS #NJBL383078 Report a problem | ||
| 1/5/2021 | Pending sale | $199,900$140/sqft |
Source: Weichert Realtors-Burlington #NJBL383078 Report a problem | ||
| 11/1/2020 | Listed for sale | $199,900+30.7%$140/sqft |
Source: Weichert Realtors-Burlington #NJBL383078 Report a problem | ||
| 12/14/2018 | Sold | $153,000-7.3%$107/sqft |
Source: Public Record Report a problem | ||
| 5/9/2018 | Listing removed | $165,000$116/sqft |
Source: Weichert Realtors #1004128765 Report a problem | ||
| 1/31/2018 | Price change | $165,000-2.4%$116/sqft |
Source: Weichert Realtors #1004128765 Report a problem | ||
| 12/23/2017 | Pending sale | $169,000$119/sqft |
Source: Weichert Realtors #1004128765 Report a problem | ||
| 11/12/2017 | Listed for sale | $169,000+6.3%$119/sqft |
Source: Weichert Realtors #1004128765 Report a problem | ||
| 5/8/2013 | Listing removed | $159,000$112/sqft |
Source: Weichert Realtors #6134644 Report a problem | ||
| 11/15/2012 | Price change | $159,000-3.6%$112/sqft |
Source: Weichert Realtors #6134644 Report a problem | ||
| 11/13/2012 | Listing removed | $1,400$1/sqft |
Source: Prudential Fox and Roach #6130196 Report a problem | ||
| 11/11/2012 | Listed for rent | $1,400$1/sqft |
Source: Prudential Fox and Roach #6130196 Report a problem | ||
| 9/6/2012 | Price change | $164,900-5.8%$116/sqft |
Source: Prudential Fox and Roach #6050387 Report a problem | ||
| 5/9/2012 | Listed for sale | $175,000$123/sqft |
Source: Prudential Fox and Roach #6050387 Report a problem | ||
Public tax history
| Year | Property taxes | Tax assessment |
|---|---|---|
| 2025 | $4,913 +3.9% | $174,900 |
| 2024 | $4,728 | $174,900 |
| 2023 | -- | $174,900 |
| 2022 | $4,491 +3.8% | $174,900 |
| 2021 | $4,325 +2.5% | $174,900 |
| 2020 | $4,220 +1.3% | $174,900 |
| 2019 | $4,166 +2.7% | $174,900 |
| 2018 | $4,056 +1.9% | $174,900 |
| 2017 | $3,981 +2% | $174,900 |
| 2016 | $3,904 +2.6% | $174,900 |
| 2015 | $3,804 +2.5% | $174,900 |
| 2014 | $3,710 +2.6% | $174,900 |
| 2013 | $3,615 | $174,900 +88.5% |
| 2003 | -- | $92,800 |
Find assessor info on the county website
Neighborhood: 08060
Nearby homes
- $355,300-- bd-- ba1.3k sqft235 S Hill Dr, Westampton, NJ 08060Off Market
- $353,6004 bd3 ba1.5k sqft231 S Hill Dr, Westampton, NJ 08060Off Market
- $380,8003 bd2 ba1.6k sqft49 Rolling Hills Dr, Westampton, NJ 08060Off Market
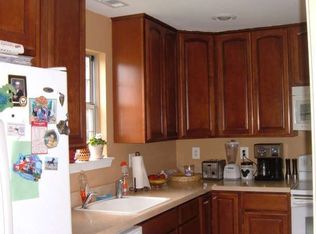
- $383,200-- bd-- ba1.4k sqft237 S Hill Dr, Westampton, NJ 08060Off Market
- $355,000-- bd-- ba1.4k sqft51 Rolling Hills Dr, Westampton, NJ 08060Off Market
- $330,0003 bd3 ba-- sqft8 Rolling Hills Dr E, Westampton, NJ 08060Sold
- $326,200-- bd-- ba1.3k sqft232 S Hill Dr, Westampton, NJ 08060Off Market
- $358,400-- bd-- ba1.4k sqft234 S Hill Dr, Westampton, NJ 08060Off Market
Nearby schools
GreatSchools rating
- 5/10Westampton Middle SchoolGrades: 4-8Distance: 1.7 mi
- 4/10Rancocas Valley Regional High SchoolGrades: 9-12Distance: 4.3 mi
- 4/10Holly Hills Elementary SchoolGrades: PK-3Distance: 3.1 mi
Schools provided by the listing agent
- District: Westampton Township Public Schools
Source: Bright MLS. This data may not be complete. We recommend contacting the local school district to confirm school assignments for this home.
Get a cash offer in 3 minutes
Find out how much your home could sell for in as little as 3 minutes with a no-obligation cash offer.
Estimated market value
$305,100
Get a cash offer in 3 minutes
Find out how much your home could sell for in as little as 3 minutes with a no-obligation cash offer.
Estimated market value
$305,100
- New Jersey
- Burlington County
- Westampton Township
- 08060
- 233 S Hill Dr
Nearby cities
Nearby zip codes
Other Westampton Township Topics
- Apartments for Rent in 08060
- Houses for Sale in 08060
- Houses for Rent in 08060
- 08060 Real Estate
- Westampton Township Condos
- Houses for Sale in Westampton Township
- Newest Listings in Westampton Township
- Westampton Township Home Values
- Westampton Township Real Estate Agents
- Westampton Township Refinance
- Westampton Township Mortgage Rates
