
Step into this beautifully remodeled 2-story home, blending classic character with modern updates throughout. Upstairs, you'll find three spacious bedrooms, a full bathroom, and access to a cozy second-story outdoor sitting area--perfect for your morning coffee or evening unwind.
The main floor features a warm and inviting living room with a fireplace and original built-ins, a convenient half bath, and an updated kitchen with ample cabinet space. Just off the kitchen is a pantry room that can easily be converted into a laundry room to fit your needs.
The open basement offers endless potential for extra living space, storage, or a future rec room. Outside, enjoy the added bonus of an attached workshop and 1-car garage--ideal for hobbies, tools, or additional storage.
This move-in ready home is full of charm, space, and flexibility. Schedule your private showing today.
For sale
Price cut: $5K (7/1)
$159,900
233 S Kenilworth Ave, Lima, OH 45805
3beds
1,582sqft
:
Get pre-qualified$1,119/mo
Single Family Residence
Built in 1923
4,356 Square Feet Lot
$-- Zestimate®
$101/sqft
$-- HOA
What's special
Original built-insAttached workshopThree spacious bedroomsPantry room
- 293 days |
- 436 |
- 38 |
Zillow last checked:
Listing updated:
Listed by:
Dylan Byers 567-825-6902,
Cowan, Realtors
Source: WCAR OH,MLS#: 308449
Facts & features
Interior
Bedrooms & bathrooms
- Bedrooms: 3
- Bathrooms: 2
- Full bathrooms: 1
- 1/2 bathrooms: 1
Bedroom 1
- Area: 144.43 Square Feet
- Dimensions: 13.25 x 10.9
Bedroom 2
- Area: 148.46 Square Feet
- Dimensions: 13 x 11.42
Bedroom 3
- Area: 124.63 Square Feet
- Dimensions: 11.33 x 11
Dining room
- Area: 154.97 Square Feet
- Dimensions: 13.57 x 11.42
Kitchen
- Area: 123.5 Square Feet
- Dimensions: 11.33 x 10.9
Living room
- Area: 336.58 Square Feet
- Dimensions: 25.25 x 13.33
Sunroom
- Area: 56.69 Square Feet
- Dimensions: 8.83 x 6.42
Heating
- Forced Air, Natural Gas
Cooling
- None
Features
- Flooring: Carpet, Laminate
- Has fireplace: Yes
- Fireplace features: Decorative
Interior area
- Total structure area: 1,582
- Total interior livable area: 1,582 sqft
Property
Parking
- Total spaces: 1
- Parking features: Attached, Garage
- Attached garage spaces: 1
Features
- Levels: Two
- Patio & porch: Covered, Patio, Porch
- Exterior features: See Remarks
Lot
- Size: 4,356 Square Feet
Details
- Parcel number: 35350811011.00
- Zoning description: Residential
- Special conditions: Fair Market
Construction
Type & style
- Home type: SingleFamily
- Architectural style: Colonial
- Property subtype: Single Family Residence
Materials
- Vinyl Siding
- Foundation: Other
Condition
- Updated/Remodeled
- Year built: 1923
Utilities & green energy
- Sewer: Private Sewer
- Water: Public
- Utilities for property: Electricity Connected, Natural Gas Connected, Water Connected
Community & HOA
HOA
- Has HOA: No
Location
- Region: Lima
Financial & listing details
- Price per square foot: $101/sqft
- Tax assessed value: $57,600
- Annual tax amount: $782
- Date on market: 10/6/2025
- Listing terms: Cash,Conventional,FHA
- Electric utility on property: Yes
Estimated market value
Not available
Estimated sales range
Not available
Not available
Price history
| Date | Event | Price |
|---|---|---|
| 7/1/2026 | Price change | $159,900-3%$101/sqft |
Source:  WCAR OH #308449 Report a problem WCAR OH #308449 Report a problem | ||
| 3/27/2026 | Price change | $164,900-2.9%$104/sqft |
Source: WCAR OH #308449 Report a problem | ||
| 2/24/2026 | Price change | $169,900-4.8%$107/sqft |
Source: WCAR OH #308449 Report a problem | ||
| 10/6/2025 | Listed for sale | $178,500$113/sqft |
Source: WCAR OH #308449 Report a problem | ||
| 9/25/2025 | Listing removed | $178,500$113/sqft |
Source: WCAR OH #307273 Report a problem | ||
| 8/26/2025 | Price change | $178,500-5.6%$113/sqft |
Source: WCAR OH #307273 Report a problem | ||
| 6/17/2025 | Price change | $189,000-3.1%$119/sqft |
Source: WCAR OH #307273 Report a problem | ||
| 6/4/2025 | Listed for sale | $195,000+577.1%$123/sqft |
Source: WCAR OH #307273 Report a problem | ||
| 9/26/2024 | Sold | $28,800-17.7%$18/sqft |
Source: Public Record Report a problem | ||
| 12/5/2002 | Sold | $35,000$22/sqft |
Source: Public Record Report a problem | ||
Public tax history
| Year | Property taxes | Tax assessment |
|---|---|---|
| 2024 | $783 +7.7% | $20,160 +25.2% |
| 2023 | $726 -0.4% | $16,100 |
| 2022 | $729 -5.1% | $16,100 |
| 2021 | $769 -0.9% | $16,100 +11.9% |
| 2020 | $776 +0.5% | $14,390 |
| 2019 | $772 +1.6% | $14,390 |
| 2018 | $760 +2.2% | $14,390 +4.6% |
| 2017 | $744 -0.7% | $13,760 |
| 2016 | $749 -2% | $13,760 |
| 2015 | $764 +24.1% | $13,760 +25.1% |
| 2014 | $616 +2.6% | $11,000 |
| 2013 | $600 +0.1% | $11,000 |
| 2012 | $600 +11.9% | $11,000 -4.2% |
| 2011 | $536 +2.8% | $11,480 |
| 2010 | $521 +4% | $11,480 -9.2% |
| 2009 | $501 +25.9% | $12,640 +27.9% |
| 2008 | $398 -2.8% | $9,880 |
| 2007 | $409 -46.7% | $9,880 -25.7% |
| 2001 | $767 | $13,300 |
Find assessor info on the county website
Monthly payment
Est. payment
Payment breakdown
Explore the cost of this home by adjusting the details. Changes won't be saved.Climate risks
Neighborhood: 45805
Nearby schools
GreatSchools rating
- 3/10Heritage Elementary SchoolGrades: PK-4Distance: 0.8 mi
- 5/10Liberty Arts Magnet K-8Grades: K-8Distance: 1.1 mi
- 2/10Lima Senior High SchoolGrades: 9-12Distance: 1.7 mi
- $131,3003 bd1 ba1.5k sqft237 S Kenilworth Ave, Lima, OH 45805Off Market

- $144,6003 bd2 ba1.5k sqft229 S Kenilworth Ave, Lima, OH 45805Off Market
- $134,5006 bd1 ba2.7k sqft1122 W Elm St, Lima, OH 45805Sold
- $94,4003 bd1 ba1.2k sqft225 S Kenilworth Ave, Lima, OH 45805Off Market
- $145,7004 bd2 ba1.8k sqft1136 W Elm St, Lima, OH 45805Off Market
- $155,8003 bd1 ba1.3k sqft1124 W Elm St, Lima, OH 45805Off Market
- $159,9004 bd2 ba2.2k sqft1120 W Elm St, Lima, OH 45805Off Market
- $160,1003 bd1 ba1.5k sqft232 S Kenilworth Ave, Lima, OH 45805Off Market
A local agent can set up tours, give advice and negotiate with sellers.
A local lender can help you make sure your offer is ready when you are.
Similar homes
- $--3 bd1 ba1.3k sqft235 N Cole St, Lima, OH 45805Auction
 Auction.com 2
 - $180,0003 bd2 ba1.5k sqft813 College Ave, Lima, OH 45805For Sale
 MLS ID #10008454, Nicole Wells, Keller Williams Citywide. NORIS
 - $164,9003 bd1 ba1.3k sqft1508 Oakland Pkwy, Lima, OH 45805For Sale
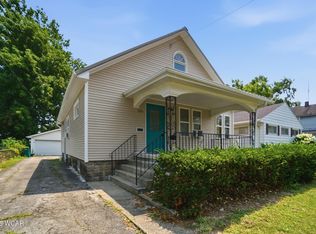
 MLS ID #309317, Denise Spicer, Binkley Real Estate- Lima. WCAR OH
 - $159,9004 bd1 ba1.7k sqft928 Burch Ave, Lima, OH 45801For Sale
 MLS ID #310873, Krista Schrader, Schrader Realty. WCAR OH
 - $169,000-- bd2 ba1.2k sqft1517 Allentown Rd, Lima, OH 45805For SaleMLS ID #308524, Heather Gaus, Cowan, Realtors. WCAR OH
- $135,0003 bd2 ba2k sqft431 S Jameson Ave, Lima, OH 45805For SaleMLS ID #309691, Dylan Byers, Cowan, Realtors. WCAR OH
- $162,5004 bd2 ba1.3k sqft852 Faurot Ave, Lima, OH 45801For SaleMLS ID #309572, Seth Ciminillo, Dye Real Estate & Land Company. WCAR OH
- $150,0003 bd1 ba1.2k sqft1211 W Elm St, Lima, OH 45805For SaleMLS ID #309628, Kristen Archer, Binkley Real Estate- Lima. WCAR OH
- $139,9002 bd1 ba904 sqft1415 Hazel Ave, Lima, OH 45805For SaleMLS ID #310756, Renee Smiley, Cowan, Realtors. WCAR OH
- $160,5802 bd2 ba1k sqft575 Hazel Ave, Lima, OH 45801For SaleMLS ID #310556, Tammy Breneman-Cummins, Schrader Realty. WCAR OH
- $199,0003 bd2 ba1.8k sqft1761 Homeward Ave, Lima, OH 45805For SaleMLS ID #310711, Stephanie Teman, At Home Realty. WCAR OH
- $118,9003 bd1 ba1.5k sqft332 S Collett St, Lima, OH 45805For SaleMLS ID #310800, Tricia Ciminillo, Berkshire Hathaway Professional Realty. WCAR OH
- $199,0003 bd1 ba1.5k sqft534 Gloria Ave, Lima, OH 45805For SaleMLS ID #310538, David Kortokrax, Key Realty- Findlay. WCAR OH
- $--3 bd2 ba1.5k sqft1649 Reservoir Rd, Lima, OH 45804AuctionAuction.com 1
- $169,9003 bd1 ba1.1k sqft1118 N Baxter St, Lima, OH 45801For SaleMLS ID #310393, David Mayer, Hartsock Realty. WCAR OH
- $125,0003 bd1 ba1.2k sqft813 N Cole St, Lima, OH 45805For SaleMLS ID #310667, Jaiden Johnston, EXP Realty-Dublin. WCAR OH
- $215,0003 bd1 ba1.3k sqft124 N Nixon Ave, Lima, OH 45805For SaleMLS ID #310392, Jennifer Stemen, Superior Plus Realtors. WCAR OH
- $150,0003 bd1 ba1.3k sqft1619 N Main St, Lima, OH 45801For SaleMLS ID #310694, CJ Steinke, Merritt Real Estate Professionals. WCAR OH
- $139,9004 bd1 ba1.3k sqft1160 Richie Ave, Lima, OH 45805For SaleMLS ID #309227, Molly Blodgett, Cowan, Realtors. WCAR OH
- $165,0003 bd1 ba1k sqft1708 Karen St, Lima, OH 45801For SaleMLS ID #310422, Judy Dickman, Superior Plus Realtors. WCAR OH
