Skip main navigation
Sold-co-op w/mbr
  • $412,800

    233 S Lynwood St, Wichita, KS 67218

    4beds
    --baths
    3,250sqft
    Single Family Onsite Built
    Built in 1959
    0.51 Acres Lot
    $412,800 Zestimate®
    $127/sqft
    $2,940 Estimated rent

    Home value

    $412,800

    $355,000 - $475,000

    $2,940/mo

    Zestimate® history
    Loading
    Loading...

    Owner options

    List your home for rent

    $2,940/mo

    Rent Zestimate®

    Find your next renter with Zillow Rental Manager. Plus, with online applications, you can quickly screen prospective tenants – for free.

    Learn more

    $2,940/mo

    Rent Zestimate®

    Refinance and save

    $2,624/mo

    Est. payment

    Refinancing to a lower rate could help reduce your monthly payments and save thousands over the life of the loan.

    See today's rates

    $2,624/mo

    Est. payment

    Explore your selling options

    Work with a Zillow partner agent

    Leverage their expertise and Zillow's premium Showcase listings to get your home seen by more buyers.

    Get started

    List with your own agent

    Get your home in front of millions of buyers by listing it on Zillow.

    Learn how to do it

    Sell it yourself

    Take full control of how buyers see your home on Zillow by listing For Sale by Owner (FSBO).

    List your home

    What's special

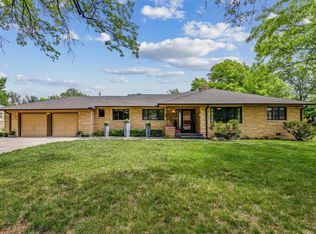
    If Location is the rule then come sit at the corner of Lynwood and Ridgecrest and just soak in the location… it seriously can’t be beat. You can see why these sellers have made this their home for the last 25 years and why they are only the 3rd owner in the home’s history. You won’t want to give it up either. Sprawling ranch on a little over half an acre corner lot complete with newer concrete circle drive, sideload garage with newer concrete driveway, large tile foyer that welcomes your guests, spacious living room with hardwood floors, decorative shelving to display your favorite art pieces, neutral décor to go with any decorating idea you may have, formal dining area with built-in buffet and China cabinet, light and bright kitchen with an abundance of counter and cabinet space, built-in desk to make bill paying a breeze, under cabinet lighting, pantry area, and informal dining with built-in buffet. Main floor laundry room and full bathroom is conveniently located right off the kitchen. Enjoy restful nights in the main floor master suite with large windows, his and her walk-in cedar-lined closets, and bathroom with his and her sinks and vanity area, built-in drawers, and whirlpool tub. This home also features an additional three large bedrooms and three full bathrooms. Enjoy spending time with your family and friends in the main floor family room with a vaulted and beam ceiling, wet bar with new mini refrigerator, built-in desks and bookcases, stone wall with fireplace and indoor grill vented outside, and newer glass doors that opens to the backyard to make outdoor entertaining a breeze. Sit back and relax this Spring with a cold glass of lemonade out on the large patio overlooking the private backyard with mature trees and wood fencing! Truly a must see in both the home and the neighborhood. All information deemed reliable but not guaranteed.

    This property is off market, which means it's not currently listed for sale or rent on Zillow. This may be different from what's available on other websites or public sources.

    Zillow last checked:

    Listing updated:

    Listed by:

    Cynthia Carnahan CELL:316-393-3034,

    J.P. Weigand & Sons

    Bought with:

    Sharon Rickard, 00017498

    Source: SCKMLS as distributed by MLS GRID,MLS#: 501174

    Facts & features

    Interior

    Bedrooms & bathrooms
    • Bedrooms: 4
    Primary bedroom
    • Description: Wood
    • Level: Main
    • Area: 225
    • Dimensions: 15 x 15
    Bedroom
    • Description: Carpet
    • Level: Main
    • Area: 120
    • Dimensions: 12 x 10
    Bedroom
    • Description: Wood
    • Level: Main
    • Area: 210
    • Dimensions: 15 x 14
    Bedroom
    • Description: Wood
    • Level: Main
    • Area: 132
    • Dimensions: 12 x 11
    Dining room
    • Description: Tile
    • Level: Main
    • Area: 120
    • Dimensions: 12 x 10 (infrml)
    Dining room
    • Description: Wood
    • Level: Main
    • Area: 180
    • Dimensions: 15 x 12
    Family room
    • Description: Wood
    • Level: Main
    • Area: 391
    • Dimensions: 23 x 17
    Kitchen
    • Description: Tile
    • Level: Main
    • Area: 121
    • Dimensions: 11 x 11
    Living room
    • Description: Wood
    • Level: Main
    • Area: 255
    • Dimensions: 17 x 15
    Heating
    • Forced Air, Natural Gas
    Cooling
    • Central Air, Electric
    Appliances
    • Included: Dishwasher, Disposal, Range
    • Laundry: Main Level, Laundry Room
    Features
    • Walk-In Closet(s), Vaulted Ceiling(s), Wet Bar
    • Flooring: Hardwood
    • Doors: Storm Door(s)
    • Basement: None
    • Number of fireplaces: 1
    • Fireplace features: One, Family Room
    Interior area
    • Total interior livable area: 3,250 sqft
    • Finished area above ground: 3,250
    • Finished area below ground: 0

    Property

    Parking
    • Total spaces: 2
    • Parking features: Attached, Garage Door Opener, Oversized, Side Load
    • Garage spaces: 2
    Features
    • Levels: One
    • Stories: 1
    • Patio & porch: Patio
    • Exterior features: Guttering - ALL, Sprinkler System
    • Has spa: Yes
    • Spa features: Bath
    • Fencing: Wood
    Lot
    • Size: 0.51 Acres
    • Features: Corner Lot
    Details
    • Additional structures: Storage
    • Parcel number: 20173126240410400600

    Construction

    Type & style
    • Home type: SingleFamily
    • Architectural style: Ranch
    • Property subtype: Single Family Onsite Built
    Materials
    • Stone, Frame w/More than 50% Mas
    • Foundation: None
    • Roof: Composition
    Condition
    • Year built: 1959

    Utilities & green energy

    • Gas: Natural Gas Available
    • Utilities for property: Sewer Available, Natural Gas Available, Public

    Community & neighborhood

    Community
    • Community features: Jogging Path
    Location
    • Region: Wichita
    • Subdivision: THE VILLAGE

    HOA & financial

    HOA
    • Has HOA: No

    Other

    Other facts
    • Ownership: Individual
    • Road surface type: Paved

    Price history

    Price history is unavailable.

    Public tax history

    Tax history is unavailable.

    Neighborhood: Village

    Nearby schools

    GreatSchools rating
    Schools provided by the listing agent
    • Elementary: Hyde
    • Middle: Robinson
    • High: East

    Source: SCKMLS as distributed by MLS GRID. This data may not be complete. We recommend contacting the local school district to confirm school assignments for this home.

    Get pre-qualified for a loan
    At Zillow Home Loans, we can pre-qualify you in as little as 5 minutes with no impact to your credit score.

    An equal housing lender. NMLS #10287.

    Sell for more on Zillow
    Get a Zillow Showcase℠ listing at no additional cost and you could sell for .
    $412,800
    2% more
    +$8,256
    With Zillow Showcase(estimated)
    $421,056