Welcome home to 233 S Pennell Rd, a charming 4 Level Split with 3 bedrooms, 2.5 bathrooms, and an additional 2 bonus bedrooms or flex spaces on the lowest level. This home is situated on .77 of an acre with a sprawling flat backyard. The main level features a bright, airy living room with a coat closet and a cozy dining area with access to the adjacent screened-in porch. Completing the main level is the kitchen, which is equipped with stainless appliances, gas cooking, and a large window overlooking the backyard. Upstairs, you'll find three generously sized bedrooms, including a primary suite with a private en suite bathroom and large closet. The additional bedrooms share a full hall bath and hall linen closet. The lower level offers a spacious family room with a cozy fireplace – perfect for movie nights or gatherings. A laundry room and mud room with access to the driveway add convenience. A half bath is also located on this level. The finished areas of a fourth and lowest level provides an additional 2 rooms for a flexible space, ideal for a home office, gym, or playroom. This level also includes a utility and workshop area. Step outside to the private backyard, complete with a patio and gazebo which creates a nice setting for summer barbecues. This home is located in the award-winning Rose Tree Media School District and just down the road from Wolff's Apple House. It is also close to Media Borough, offering a variety of dining, shopping, and entertainment options. The Granite Run Promenade is just minutes away with its dining, retail, and gyms. Outdoor enthusiasts will appreciate nearby attractions such as Ridley Creek State Park, Tyler Arboretum, Chester Creek Trail, Lenni Park, and Linvilla Orchards. Commuting is a breeze with quick access to route 1, and 476 and the new Media-Wawa train station. Enjoy the best suburban living with easy access to the city and PHL International Airport. Don't miss out on this beautiful home in an ideal location. Make an appointment today and start your story at 233 S Pennell Rd! Home is where your story begins! A wonderful opportunity to update, personalize and make it your own.
Sold for $488,000
$488,000
233 S Pennell Rd, Aston, PA 19063
3beds
1,797sqft
Single Family Residence
Built in 1958
0.77 Acres Lot
$530,400 Zestimate®
$272/sqft
$3,350 Estimated rent
Home value
$530,400
$483,000 - $583,000
$3,350/mo
Zestimate® history
Owner options
List your home for rent
$3,350/mo
Rent Zestimate®
Find your next renter with Zillow Rental Manager. Plus, with online applications, you can quickly screen prospective tenants – for free.
$3,350/mo
Rent Zestimate®
Refinance and save
$3,543/mo
Est. payment
Refinancing to a lower rate could help reduce your monthly payments and save thousands over the life of the loan.
$3,543/mo
Est. payment
Explore your selling options
Work with a Zillow partner agent
Leverage their expertise and Zillow's premium Showcase listings to get your home seen by more buyers.
Get startedList with your own agent
Get your home in front of millions of buyers by listing it on Zillow.
Learn how to do itSell it yourself
Take full control of how buyers see your home on Zillow by listing For Sale by Owner (FSBO).
List your homeWhat's special
Zillow last checked:
Listing updated:
Listed by:
Donna May Bond 610-329-1398,
Long & Foster Real Estate, Inc.,
Co-Listing Agent: Christina Bond 610-308-1316,
Long & Foster Real Estate, Inc.
Bought with:
Erica Kaufman, RS307865
Compass RE
Source: Bright MLS,MLS#: PADE2082902
Facts & features
Interior
Bedrooms & bathrooms
- Bedrooms: 3
- Bathrooms: 3
- Full bathrooms: 2
- 1/2 bathrooms: 1
Rooms
- Room types: Living Room, Dining Room, Primary Bedroom, Bedroom 2, Bedroom 3, Kitchen, Family Room, Laundry, Utility Room, Bonus Room, Primary Bathroom, Full Bath, Half Bath
Basement
- Area: 0
Heating
- Forced Air, Natural Gas
Cooling
- Central Air, Electric
Appliances
- Included: Gas Water Heater
- Laundry: Lower Level, Laundry Room, Mud Room
Features
- Bathroom - Tub Shower, Bathroom - Stall Shower, Ceiling Fan(s), Floor Plan - Traditional, Primary Bath(s)
- Flooring: Hardwood, Wood
- Basement: Partially Finished
- Number of fireplaces: 1
- Fireplace features: Brick
Interior area
- Total structure area: 1,797
- Total interior livable area: 1,797 sqft
- Finished area above ground: 1,797
- Finished area below ground: 0
Property
Parking
- Total spaces: 6
- Parking features: Driveway
- Uncovered spaces: 6
Accessibility
- Accessibility features: None
Features
- Levels: Multi/Split,Four
- Stories: 4
- Patio & porch: Patio, Screened
- Pool features: None
Lot
- Size: 0.77 Acres
- Dimensions: 100.00 x 366.50
Details
- Additional structures: Above Grade, Below Grade
- Parcel number: 27000205300
- Zoning: RESIDENTIAL
- Special conditions: Standard
Construction
Type & style
- Home type: SingleFamily
- Property subtype: Single Family Residence
Materials
- Brick
- Foundation: Block
Condition
- New construction: No
- Year built: 1958
Utilities & green energy
- Sewer: Public Sewer
- Water: Public
Community & HOA
Community
- Subdivision: None Available
HOA
- Has HOA: No
Location
- Region: Aston
- Municipality: MIDDLETOWN TWP
Financial & listing details
- Price per square foot: $272/sqft
- Tax assessed value: $313,290
- Annual tax amount: $6,219
- Date on market: 1/23/2025
- Listing agreement: Exclusive Right To Sell
- Inclusions: Washer, Dryer, Kitchen Refrigerator, Mud Room Refrigerator, 2 Sheds, Gazebo, Basketball Hoop, And Playset.
- Ownership: Fee Simple
Price history
| Date | Event | Price |
|---|---|---|
| 2/27/2025 | Sold | $488,000+10.9%$272/sqft |
Source:  Bright MLS #PADE2082902 Report a problem Bright MLS #PADE2082902 Report a problem | ||
| 1/29/2025 | Pending sale | $440,000$245/sqft |
Source: Bright MLS #PADE2082902 Report a problem | ||
| 1/24/2025 | Listed for sale | $440,000$245/sqft |
Source: Bright MLS #PADE2082902 Report a problem | ||
Public tax history
| Year | Property taxes | Tax assessment |
|---|---|---|
| 2026 | $6,755 +4.8% | $313,290 |
| 2025 | $6,446 +6.4% | $313,290 |
| 2024 | $6,057 +3.6% | $313,290 |
| 2023 | $5,844 +2.6% | $313,290 |
| 2022 | $5,694 | $313,290 |
| 2021 | $5,694 +535.8% | $313,290 +91% |
| 2020 | $896 -83.3% | $163,990 |
| 2019 | $5,354 +1.4% | $163,990 |
| 2018 | $5,280 +475% | $163,990 |
| 2017 | $918 | $163,990 |
| 2016 | $918 | $163,990 |
| 2015 | $918 | $163,990 |
| 2014 | $918 +2.8% | $163,990 |
| 2013 | $894 +2.8% | $163,990 |
| 2012 | $869 +2.3% | $163,990 |
| 2011 | $849 | $163,990 |
| 2010 | $849 +7.5% | $163,990 |
| 2009 | $790 | $163,990 |
| 2008 | $790 +8.3% | $163,990 |
| 2007 | $730 | $163,990 |
| 2006 | $730 | $163,990 |
| 2005 | $730 | $163,990 |
| 2004 | $730 +8.5% | $163,990 |
| 2003 | $672 +7.9% | $163,990 |
| 2002 | $623 | $163,990 |
| 2000 | $623 | $163,990 |
Find assessor info on the county website
Neighborhood: 19063
Nearby homes
- $513,2003 bd2 ba1.7k sqft237 S Pennell Rd, Glen Riddle, PA 19063Off Market
- $388,4003 bd2 ba1.5k sqft228 S Pennell Rd, Media, PA 19063Off Market
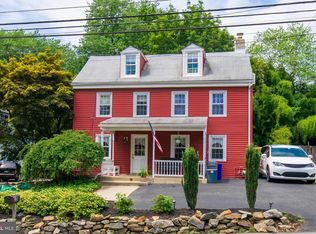
- $422,0003 bd3 ba1.6k sqft227 S Pennell Rd, Glen Riddle, PA 19063Sold
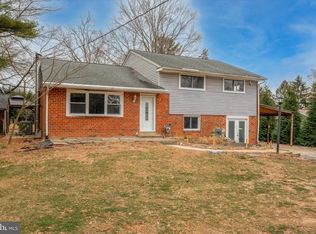
- $326,8004 bd1 ba1.3k sqft226 S Pennell Rd, Media, PA 19063Off Market
- $537,1003 bd2 ba1.6k sqft230 S Pennell Rd, Glen Riddle, PA 19063Off Market
- $305,0003 bd1 ba926 sqft224 S Pennell Rd, Media, PA 19063Sold
- $160,5002 bd1 ba924 sqft4701 Pennell Rd APT A8, Aston, PA 19014Sold
- $179,9002 bd1 ba840 sqft224 S Pennell Rd #J3, Media, PA 19063Sold
Nearby schools
GreatSchools rating
- 10/10Glenwood El SchoolGrades: K-5Distance: 0.5 mi
- 10/10Springton Lake Middle SchoolGrades: 6-8Distance: 3.7 mi
- 9/10Penncrest High SchoolGrades: 9-12Distance: 1.7 mi
Schools provided by the listing agent
- Elementary: Glenwood
- Middle: Springton Lake
- High: Penncrest
- District: Rose Tree Media
Source: Bright MLS. This data may not be complete. We recommend contacting the local school district to confirm school assignments for this home.
Get a cash offer in 3 minutes
Find out how much your home could sell for in as little as 3 minutes with a no-obligation cash offer.
Estimated market value
$530,400
Get a cash offer in 3 minutes
Find out how much your home could sell for in as little as 3 minutes with a no-obligation cash offer.
Estimated market value
$530,400
- Pennsylvania
- Delaware County
- Media
- 19063
- 233 S Pennell Rd
