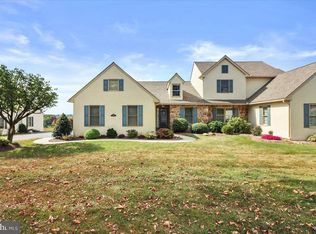
Let me introduce you to 233 South Pine Street in the picturesque town of Elverson Pennsylvania. Built by Stoltzfus Enterprises, meticulously constructed with attention to detail, this residence showcases exceptional craftsmanship and quality materials throughout. Pride of ownership is evident in this well maintained, beautiful 4 bedroom, 4 bathroom carriage house with more than 2600 square feet of living space. Valuable highlights & upgrades worth mentioning include an upgraded gourmet, eat-in kitchen with with gorgeous, wood cabinets and granite countertops, double self-cleaning, GE ovens (1 being convection), electric cooktop, newer stainless steel GE appliances and large pantry in addition to creatively designed, ceramic tile floors throughout the kitchen. This home's heat (including hot water) is heated with a newer (installed in 2022) energy-efficient ground source geothermal system. Enter this home into a welcoming foyer with smooth transitions to your cozy, formal living room, your eat-in kitchen, or your formal dining area with custom ceiling trim and Wainscoting. Access to your 12x20 foot, private, maintenance free deck with partial canopy. Or, step down off your deck to enjoy a large patio below. In addition, this home offers elegant chair rail and crown molding throughout, vaulted ceilings, unique design and spectacular architectural layout including a spacious primary bedroom and full bath located on the main floor adjacent to the living room. Completing the main floor is a powder room and garage entry door leading to a large, finished, two car garage with extra storage above. On the second floor are two large additional bedrooms, a third, multipurpose room and a second, full bathroom. Enter the lower level living area through a stunning, multi-panel glass door that leads to an oversized second living/family room area with stone-faced, gas fireplace and huge, custom made entertainment center. Also on this level is a complete fourth bedroom (currently a game room with a pool table), a workout room, a second powder room, a large laundry room and a workshop. In addition, this floor offers a considerable amount of storage space. Finally, this home is conveniently located only 5 minutes from Conebella Farms, 11 minutes from beautiful French Creek State Park and the Hopewell Furnace National Historic site. Elverson Fitness club and access to health care are all within walking distance. Access to the nearest Walmart for shopping or traveling the Pennsylvania Turnpike are each about a 6 minute drive.
Sold for $455,000
Zillow last checked:
Listing updated:
Bought with:
Emily Pastore, RS303644
Zukin Realty - West Chester
Jonathan Kauffman, rs366434
Zukin Realty - West Chester
Source: Bright MLS,MLS#: PACT2068396
Price history
| Date | Event | Price |
|---|---|---|
| 10/25/2024 | Sold | $455,000$174/sqft |
Source:  Bright MLS #PACT2068396 Report a problem Bright MLS #PACT2068396 Report a problem | ||
| 9/17/2024 | Pending sale | $455,000$174/sqft |
Source: Bright MLS #PACT2068396 Report a problem | ||
| 8/18/2024 | Price change | $455,000-3.2%$174/sqft |
Source: Bright MLS #PACT2068396 Report a problem | ||
| 7/12/2024 | Price change | $469,900-6%$180/sqft |
Source: Bright MLS #PACT2068396 Report a problem | ||
| 6/21/2024 | Listed for sale | $499,900+132.1%$191/sqft |
Source: Bright MLS #PACT2068396 Report a problem | ||
| 7/12/2001 | Sold | $215,400$82/sqft |
Source: Public Record Report a problem | ||

Get a cash offer in 3 minutes
Find out how much your home could sell for in as little as 3 minutes with a no-obligation cash offer.
Estimated market value
$498,300
