Skip main navigation
Closed
  • $250,000

    233 S Raynor Ave, Joliet, IL 60436

    2beds
    1,244sqft
    Single Family Residence
    Built in 1948
    4,514 Square Feet Lot
    $252,400 Zestimate®
    $201/sqft
    $1,703 Estimated rent

    Home value

    $252,400

    $232,000 - $273,000

    $1,703/mo

    Zestimate® history
    Loading
    Loading...

    Owner options

    List your home for rent

    $1,703/mo

    Rent Zestimate®

    Find your next renter with Zillow Rental Manager. Plus, with online applications, you can quickly screen prospective tenants – for free.

    Learn more

    $1,703/mo

    Rent Zestimate®

    Refinance and save

    $1,870/mo

    Est. payment

    Refinancing to a lower rate could help reduce your monthly payments and save thousands over the life of the loan.

    See today's rates

    $1,870/mo

    Est. payment

    Explore your selling options

    Work with a Zillow partner agent

    Leverage their expertise and Zillow's premium Showcase listings to get your home seen by more buyers.

    Get started

    List with your own agent

    Get your home in front of millions of buyers by listing it on Zillow.

    Learn how to do it

    Sell it yourself

    Take full control of how buyers see your home on Zillow by listing For Sale by Owner (FSBO).

    List your home

    What's special

    All-brick ranchWood-burning fireplaceTwo large bedroomsEfficient floor planFormal dining roomAll windows replacedNewer roof
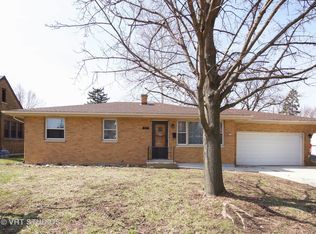
    This absolutely cutest all-brick ranch has so much to offer! An efficient floor plan features a kitchen, a spacious living room with a wood-burning fireplace, formal dining room, foyer with a walk-in closet, a study, two large bedrooms, and a full bathroom. A staircase leads to the attic, which could easily be finished into a large third bedroom with high ceilings, a great craft room, or even a loft. The full dry basement includes a finished room that could serve as additional living space or a bedroom, while the remaining basement area offers a laundry space, workshop, and plenty of room for storage-or the opportunity to create even more living space. All appliances stay, including a second pair of washer and dryer, as well as a freezer in the basement. A 23x8 deck overlooks a cozy yard featuring four lilac bushes, Rose of Sharon, and a Bridal Wreath, and leads to a 1.5-car garage. NEW & UPDATED: all windows replaced, newer roof, new boiler, and newer central air. STELLAR LOCATION: minutes from I-80 and just a couple blocks from Jefferson St. Nothing to do but move in and enjoy!

    Zillow last checked:

    Listing updated:

    Listing courtesy of:

    Irina Allison 708-408-4934,

    Apex Real Estate Brokerage Inc

    Bought with:

    Alma (Coral) Ortega

    Casa Moderna Real Estate

    Source: MRED as distributed by MLS GRID,MLS#: 12571916MLS Logo

    Facts & features

    Interior

    Bedrooms & bathrooms
    • Bedrooms: 2
    • Bathrooms: 1
    • Full bathrooms: 1
    Primary bedroom
    • Features: Flooring (Carpet)
    • Level: Main
    • Area: 143 Square Feet
    • Dimensions: 13X11
    Bedroom 2
    • Features: Flooring (Carpet)
    • Level: Main
    • Area: 132 Square Feet
    • Dimensions: 12X11
    Other
    • Level: Attic
    • Area: 468 Square Feet
    • Dimensions: 26X18
    Bonus room
    • Features: Flooring (Carpet)
    • Level: Basement
    • Area: 165 Square Feet
    • Dimensions: 15X11
    Dining room
    • Features: Flooring (Laminate)
    • Level: Main
    • Area: 130 Square Feet
    • Dimensions: 13X10
    Kitchen
    • Features: Flooring (Laminate)
    • Level: Main
    • Area: 80 Square Feet
    • Dimensions: 10X8
    Laundry
    • Level: Basement
    • Area: 18 Square Feet
    • Dimensions: 6X3
    Living room
    • Features: Flooring (Laminate)
    • Level: Main
    • Area: 256 Square Feet
    • Dimensions: 16X16
    Study
    • Features: Flooring (Tile)
    • Level: Main
    • Area: 81 Square Feet
    • Dimensions: 9X9
    Walk in closet
    • Features: Flooring (Laminate)
    • Level: Main
    • Area: 20 Square Feet
    • Dimensions: 5X4
    Heating
    • Natural Gas, Steam
    Cooling
    • Central Air
    Appliances
    • Included: Range, Dishwasher, Refrigerator, Freezer, Washer, Dryer
    Features
    • 1st Floor Bedroom, 1st Floor Full Bath, Built-in Features, Walk-In Closet(s)
    • Flooring: Laminate
    • Windows: Double Pane Windows, ENERGY STAR Qualified Windows
    • Basement: Partially Finished,Full
    • Attic: Full,Interior Stair,Unfinished
    • Number of fireplaces: 1
    • Fireplace features: Wood Burning, Living Room
    Interior area
    • Total structure area: 1,244
    • Total interior livable area: 1,244 sqft

    Property

    Parking
    • Total spaces: 1.5
    • Parking features: Yes, Garage Owned, Detached, Garage
    • Garage spaces: 1.5
    Accessibility
    • Accessibility features: No Disability Access
    Features
    • Stories: 1
    Lot
    • Size: 4,514 sqft
    • Dimensions: 37x122
    Details
    • Parcel number: 3007172200240000
    • Special conditions: None

    Construction

    Type & style
    • Home type: SingleFamily
    • Property subtype: Single Family Residence
    Materials
    • Brick
    • Foundation: Concrete Perimeter
    • Roof: Asphalt
    Condition
    • New construction: No
    • Year built: 1948

    Utilities & green energy

    • Sewer: Public Sewer
    • Water: Public

    Community & neighborhood

    Location
    • Region: Joliet

    HOA & financial

    HOA
    • Services included: None

    Other

    Other facts
    • Listing terms: Conventional
    • Ownership: Fee Simple

    Price history

    DateEventPrice
    3/25/2026Sold$250,000+2%$201/sqft
    Source: MRED as distributed by MLS GRID #12571916 Report a problem
    2/21/2026Contingent$245,000$197/sqft
    Source: MRED as distributed by MLS GRID #12571916 Report a problem
    2/21/2026Price change$245,000+4.3%$197/sqft
    Source: MRED as distributed by MLS GRID #12571916 Report a problem
    2/18/2026Listed for sale$235,000+62.1%$189/sqft
    Source: MRED as distributed by MLS GRID #12571916 Report a problem
    9/26/2008Sold$145,000$117/sqft
    Source: MRED as distributed by MLS GRID #06853865 Report a problem

    Public tax history

    YearProperty taxesTax assessment
    2024$3,245 -6.1%$68,118 +12.5%
    2023$3,457 -23.2%$60,523 +10.6%
    2022$4,502 +6.1%$54,747 +7.1%
    2021$4,241 +6.1%$51,132 +5.3%
    2020$3,996 +6.3%$48,558 +7.6%
    2019$3,760 +9.4%$45,128 +11.4%
    2018$3,437 +8%$40,492 +10%
    2017$3,183 +5.9%$36,815 +8.3%
    2016$3,007 +10.3%$33,978 +10.7%
    2015$2,726 $30,700 +0.5%
    2014$2,726 -4.8%$30,550 -8.8%
    2013$2,865 -20.1%$33,503 -23.7%
    2012$3,588 +7.7%$43,907 -3.9%
    2011$3,333 -4.1%$45,700 -10.6%
    2010$3,475 -1%$51,097 -7.8%
    2009$3,511 +32.1%$55,426
    2008$2,658 $55,426 +7%
    2007-- $51,800 +7.2%
    2006$3,096 +5.7%$48,300 +8%
    2005$2,930 +13.4%$44,711 +14.5%
    2004$2,585 -0.6%$39,040 +4.1%
    2003$2,600 +4%$37,513 +5.9%
    2002$2,499 +7.5%$35,435 +4%
    2001$2,325 +5.3%$34,079 +3%
    2000$2,209 $33,087

    Find assessor info on the county website

    Neighborhood: Reedwood

    Nearby schools

    GreatSchools rating
    Schools provided by the listing agent
    • District: 86

    Source: MRED as distributed by MLS GRID. This data may not be complete. We recommend contacting the local school district to confirm school assignments for this home.

    Get a cash offer in 3 minutes
    Find out how much your home could sell for in as little as 3 minutes with a no-obligation cash offer.
    Estimated market value
    $252,400
    Get a cash offer in 3 minutes
    Find out how much your home could sell for in as little as 3 minutes with a no-obligation cash offer.
    Estimated market value
    $252,400