Skip main navigation
Off market
  • $215,700

    233 S Seneca Blvd, Daytona Beach, FL 32114

    2beds
    1,268sqft
    SingleFamily
    Built in 1948
    10,105 Square Feet Lot
    $215,700 Zestimate®
    $170/sqft
    $1,717 Estimated rent

    Home value

    $215,700

    $188,000 - $242,000

    $1,717/mo

    Zestimate® history
    Loading
    Loading...

    Owner options

    List your home for rent

    $1,717/mo

    Rent Zestimate®

    Find your next renter with Zillow Rental Manager. Plus, with online applications, you can quickly screen prospective tenants – for free.

    Learn more

    $1,717/mo

    Rent Zestimate®

    Refinance and save

    $1,562/mo

    Est. payment

    Refinancing to a lower rate could help reduce your monthly payments and save thousands over the life of the loan.

    See today's rates

    $1,562/mo

    Est. payment

    Explore your selling options

    Work with a Zillow partner agent

    Leverage their expertise and Zillow's premium Showcase listings to get your home seen by more buyers.

    Get started

    List with your own agent

    Get your home in front of millions of buyers by listing it on Zillow.

    Learn how to do it

    Sell it yourself

    Take full control of how buyers see your home on Zillow by listing For Sale by Owner (FSBO).

    List your home

    What's special

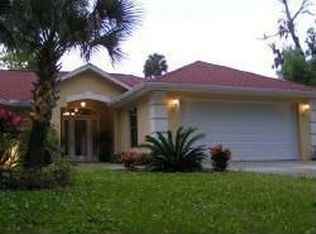
    This home is occupied and private property with a security system. Please contact the owner through the Zillow mail system for an invite to go on the property. Thanks for your cooperation. This home is close to Schools, Halifax Hospital, Daytona Beach Community College,Embry-Riddle College,Daytona International Speedway, Daytona International Airport and Shopping. This large nearly half acre 75 x 270 double lot, plus 75 x 15 easement at rear of lot spanning from South Seneca Blvd.to Frederick Ave and backs up to Tuscawilla Park. Cinder block home constructed by a builder for himself in 1948. Kitchen 18 x 8, Two bedrooms 14 x 11 and 12.5 x 11, one full bath 7 x 5, dining room 10 x 4, living room 20 x 13 all with original natural finished oak hardwood floors. Large Florida room 15 x 13 with natural wood plank walls and ceiling with terrazzo floor, and gas fireplace could be turned into a third bedroom. Well maintained yard and landscape with automatic and remote controlled sprinkler system on well water. Detached garage is 12 x 20 on the back lot and has inside lights, 220 power, a partial bath and an enclosed shed on the back with outside access. This one of the few homes in this area to have driving access from the front or the rear of the property. Neighborhood Description In the mid 1920’s, Daytona Highlands was touted as “Florida’s Suburb of Hills and Lakes.” Originally named “Coquina Highlands," the name was changed to “Daytona Highlands” so that the city of Daytona (not yet called Daytona Beach) might benefit from the nationwide publicity put on by the developers. Designed as an exclusive golf and country club style community, early plat maps of the development detail a proposed series of canals, lakes, parks, playgrounds, boulevards, two golf courses, tennis courts, pools, and even several hotels.Plans for new homes in the community required approval by the board of Architects, and homes were restricted to Mediterranean architecture, with the exception of certain sections devoted to various English types. The community was platted to extend north of International Speedway Blvd (then called Volusia Blvd.) and include the land that now encompasses Daytona Beach Community College and UCF. To the west, houses nestled among golf courses were planned for what is now Mainland High School. In fact, Daytona Highlands was to become the greatest residential, recreational and year round resort community in all of Florida. Unfortunately, the Great Depression took its toll on plans for the development. Many existing homeowners lost their properties, and all additional development halted. It wasn’t until the mid-1950s when development began again. Although much of the originally platted land was sold off in large parcels, those lots that remained nestled amongst the older original homes in the development were sold to builders and individuals for private construction projects. The resulting community is an eclectic blend of Florida homes - some modest, some quaint, a few with modern renovations, and others with historical significance – a perfect reflection of Daytona Beach’s past, present and future.

    This property is off market, which means it's not currently listed for sale or rent on Zillow. This may be different from what's available on other websites or public sources.
    Facts & features

    Interior

    Bedrooms & bathrooms
    • Bedrooms: 2
    • Bathrooms: 2
    • Full bathrooms: 1
    • 1/4 bathrooms: 1
    Heating
    • Forced air, Electric
    Cooling
    • Central
    Features
    • Flooring: Hardwood
    • Basement: None
    • Has fireplace: Yes
    Interior area
    • Total interior livable area: 1,268 sqft

    Property

    Parking
    • Total spaces: 8
    • Parking features: Garage - Detached, Off-street
    Features
    • Exterior features: Cement / Concrete
    • Has view: Yes
    • View description: Park
    Lot
    • Size: 10,105 Square Feet
    Details
    • Parcel number: 523917000590

    Construction

    Type & style
    • Home type: SingleFamily
    Materials
    • masonry
    • Foundation: Concrete Block
    • Roof: Asphalt
    Condition
    • Year built: 1948

    Community & HOA

    Location
    • Region: Daytona Beach

    Financial & listing details

    • Price per square foot: $170/sqft
    • Tax assessed value: $199,556
    • Annual tax amount: $511

    Price history

    DateEventPrice
    7/14/1999Sold$69,500$55/sqft
    Source: Public Record Report a problem

    Public tax history

    YearProperty taxesTax assessment
    2025$511 +1.4%$61,321 +2.9%
    2024$504 +2.7%$59,593 +3%
    2023$491 +0.5%$57,858 +3%
    2022$488 $56,173 +3%
    2021-- $54,537 +1.4%
    2020$506 $53,784 +2.3%
    2019$506 -0.2%$52,575 +1.9%
    2018$507 -2.2%$51,595 +2.1%
    2017$519 -2.7%$50,534 +2.1%
    2016$534 -2.2%$49,495 +0.7%
    2015$545 -2.7%$49,151 +0.8%
    2014$561 $48,761 +1.5%
    2013-- $48,040 +1.7%
    2012-- $47,237 -9.8%
    2011-- $52,362 -3.9%
    2010-- $54,469 -22.7%
    2009-- $70,455 +3.1%
    2007-- $68,335 -0.5%
    2006-- $68,668 +6.1%
    2005-- $64,726 +3%
    2004-- $62,841 +1.9%
    2003-- $61,669 +2.4%
    2002-- $60,224 +1.6%
    2001-- $59,276 +1.9%
    2000-- $58,147
    Find assessor info on the county website

    Neighborhood: 32114

    Nearby schools

    GreatSchools rating
    Schools provided by the listing agent
    • Elementary: Turie T. Small Elementary School?
    • Middle: Campbell Middle School
    • High: Mainland High School
    • District: Volusia County

    Source: The MLS. This data may not be complete. We recommend contacting the local school district to confirm school assignments for this home.

    Get a cash offer in 3 minutes
    Find out how much your home could sell for in as little as 3 minutes with a no-obligation cash offer.
    Estimated market value
    $215,700
    Get a cash offer in 3 minutes
    Find out how much your home could sell for in as little as 3 minutes with a no-obligation cash offer.
    Estimated market value
    $215,700