This lovely raised ranch home in Island Lake is move-in ready for you and has lake rights to Island Lake! As you walk up the stairs into the open concept floorplan, you'll see the beautiful new luxury vinyl flooring that continues throughout the home. The spacious living room, complete with vaulted ceiling, is drenched in light, and the cozy fireplace is the perfect place to warm up on cold winter nights. Enjoy creating great meals in the roomy kitchen, complete with all stainless steel appliances, and serve friends and family in the dining area under the skylight, which brings in more light to the space. Pamper yourself with a retreat away from the hustle and bustle in the primary suite, , wind down while enjoying the view of your back garden. Two other bedrooms on this floor provide plenty of room for family, guests, a home office or a hobby room for you. On the lower level, a sizable family room delivers a generous space for entertaining, gaming, or just unwinding for yourself, family and friends. With space for storage in the laundry room as well as a second full bath, the lower level has lots more to offer. The garage is extra deep, a full 27' x 21', enough space to have a workshop or store your "summer car" or sizeable boat, 4 wheelers or snowmobiles . The backyard is fully fenced and a large deck off the kitchen provides access to the yard as well and additionally entertaining space. Updates include: Kohler farm sink in kitchen (2023), Washing machine (2023), hot water heater (2023), water softener (2023), fenced yard (2024), exhaust fan in upstairs bathroom (2025), kitchen light fixtures (2025) and fresh paint throughout the home (2022-2025). Lake rights include beach and boat launch access, swimming, fishing, ice fishing, ice skating and more. Only residents of Island Lake have lake rights. Maximum HP on the lake is 10HP. Sellers need 60-90 days to closing in order to find and purchase their new home.
Closed
$355,000
233 S Shore Dr, Island Lake, IL 60042
3beds
1,120sqft
Single Family Residence
Built in 1998
10,018 Square Feet Lot
$336,300 Zestimate®
$317/sqft
$2,358 Estimated rent
Home value
$336,300
$306,000 - $367,000
$2,358/mo
Zestimate® history
Owner options
List your home for rent
$2,358/mo
Rent Zestimate®
Find your next renter with Zillow Rental Manager. Plus, with online applications, you can quickly screen prospective tenants – for free.
$2,358/mo
Rent Zestimate®
Refinance and save
$2,721/mo
Est. payment
Refinancing to a lower rate could help reduce your monthly payments and save thousands over the life of the loan.
$2,721/mo
Est. payment
Explore your selling options
Work with a Zillow partner agent
Leverage their expertise and Zillow's premium Showcase listings to get your home seen by more buyers.
Get startedList with your own agent
Get your home in front of millions of buyers by listing it on Zillow.
Learn how to do itSell it yourself
Take full control of how buyers see your home on Zillow by listing For Sale by Owner (FSBO).
List your homeWhat's special
Cozy fireplaceTwo other bedroomsRoomy kitchenOpen concept floorplanVaulted ceilingAll stainless steel appliances
Zillow last checked:
Listing updated:
Listed by:
Richard Toepper, GRI 815-261-4848,
Keller Williams Success Realty
Bought with:
Iryna Poshpur
KOMAR
Source: MRED as distributed by MLS GRID,MLS#: 12621571
Facts & features
Interior
Bedrooms & bathrooms
- Bedrooms: 3
- Bathrooms: 2
- Full bathrooms: 2
Rooms
- Room types: Foyer
Primary bedroom
- Features: Flooring (Luxury Vinyl), Bathroom (Full)
- Level: Main
- Area: 195 Square Feet
- Dimensions: 15X13
Bedroom 2
- Features: Flooring (Luxury Vinyl), Window Treatments (Window Treatments)
- Level: Main
- Area: 110 Square Feet
- Dimensions: 11X10
Bedroom 3
- Features: Flooring (Luxury Vinyl)
- Level: Main
- Area: 100 Square Feet
- Dimensions: 10X10
Dining room
- Features: Flooring (Luxury Vinyl)
- Level: Main
- Area: 78 Square Feet
- Dimensions: 13X6
Family room
- Features: Flooring (Luxury Vinyl)
- Level: Lower
- Area: 252 Square Feet
- Dimensions: 21X12
Foyer
- Features: Flooring (Ceramic Tile)
- Level: Main
- Area: 24 Square Feet
- Dimensions: 6X4
Kitchen
- Features: Kitchen (Updated Kitchen), Flooring (Luxury Vinyl)
- Level: Main
- Area: 143 Square Feet
- Dimensions: 13X11
Laundry
- Features: Flooring (Luxury Vinyl)
- Level: Lower
- Area: 66 Square Feet
- Dimensions: 11X6
Living room
- Features: Flooring (Luxury Vinyl)
- Level: Main
- Area: 224 Square Feet
- Dimensions: 16X14
Heating
- Natural Gas, Forced Air
Cooling
- Central Air
Appliances
- Included: Range, Microwave, Dishwasher, Refrigerator, Freezer, Washer, Dryer, Stainless Steel Appliance(s), Water Softener Owned, Gas Oven, Gas Water Heater
- Laundry: Gas Dryer Hookup
Features
- High Ceilings, Open Floorplan, Dining Combo
- Basement: Finished,Daylight
Interior area
- Total structure area: 1,624
- Total interior livable area: 1,120 sqft
Property
Parking
- Total spaces: 2
- Parking features: Asphalt, Garage Door Opener, Yes, Garage Owned, Attached, Garage
- Attached garage spaces: 2
- Has uncovered spaces: Yes
Accessibility
- Accessibility features: No Disability Access
Features
- Patio & porch: Deck
- Fencing: Fenced,Chain Link
- Waterfront features: Lake Privileges
Lot
- Size: 10,018 Square Feet
- Dimensions: 42x180x60x166
- Features: Mature Trees
Details
- Parcel number: 09213070280000
- Special conditions: None
- Other equipment: Ceiling Fan(s)
Construction
Type & style
- Home type: SingleFamily
- Property subtype: Single Family Residence
Materials
- Vinyl Siding
- Foundation: Concrete Perimeter
- Roof: Asphalt
Condition
- New construction: No
- Year built: 1998
Utilities & green energy
- Sewer: Public Sewer
- Water: Public
Community & HOA
Community
- Features: Park, Lake
- Security: Carbon Monoxide Detector(s)
HOA
- Services included: None
Location
- Region: Island Lake
Financial & listing details
- Price per square foot: $317/sqft
- Tax assessed value: $256,126
- Annual tax amount: $6,148
- Date on market: 4/17/2026
- Listing terms: FHA
- Ownership: Fee Simple
Price history
| Date | Event | Price |
|---|---|---|
| 6/10/2026 | Sold | $355,000+4.4%$317/sqft |
Source:  MRED as distributed by MLS GRID #12621571 Report a problem MRED as distributed by MLS GRID #12621571 Report a problem | ||
| 4/24/2026 | Contingent | $340,000$304/sqft |
Source: MRED as distributed by MLS GRID #12621571 Report a problem | ||
| 4/17/2026 | Listed for sale | $340,000+30.8%$304/sqft |
Source: MRED as distributed by MLS GRID #12621571 Report a problem | ||
| 6/6/2022 | Sold | $260,000-5.5%$232/sqft |
Source: MRED as distributed by MLS GRID #11378774 Report a problem | ||
| 6/3/2022 | Contingent | $275,000$246/sqft |
Source:  Exit Realty #11378774 Report a problem Exit Realty #11378774 Report a problem | ||
| 5/1/2022 | Pending sale | $275,000$246/sqft |
Source: Exit Realty #11378774 Report a problem | ||
| 4/30/2022 | Contingent | $275,000$246/sqft |
Source: MRED as distributed by MLS GRID #11378774 Report a problem | ||
| 4/20/2022 | Listed for sale | $275,000+31.6%$246/sqft |
Source: MRED as distributed by MLS GRID #11378774 Report a problem | ||
| 7/12/2015 | Listing removed | $209,000$187/sqft |
Source: Berkshire Hathaway HomeServices Visions Realty #08946989 Report a problem | ||
| 6/8/2015 | Listed for sale | $209,000-12.2%$187/sqft |
Source: Berkshire Hathaway HomeServices Visions Realty #08946989 Report a problem | ||
| 6/22/2005 | Sold | $238,000+63%$213/sqft |
Source: Public Record Report a problem | ||
| 2/4/1999 | Sold | $146,000+294.6%$130/sqft |
Source: Public Record Report a problem | ||
| 4/21/1998 | Sold | $37,000$33/sqft |
Source: Public Record Report a problem | ||
Public tax history
| Year | Property taxes | Tax assessment |
|---|---|---|
| 2024 | $6,148 +11.2% | $91,129 +6.7% |
| 2023 | $5,529 -17.1% | $85,367 +20.3% |
| 2022 | $6,666 +4.3% | $70,939 +3.1% |
| 2021 | $6,391 +3.2% | $68,804 +11% |
| 2020 | $6,191 +3.4% | $61,965 +5.8% |
| 2019 | $5,987 +19.5% | $58,563 +10% |
| 2018 | $5,009 | $53,245 +10.5% |
| 2017 | $5,009 +8% | $48,186 +5.6% |
| 2016 | $4,639 -5.3% | $45,631 +8.9% |
| 2015 | $4,900 +1.5% | $41,890 -0.1% |
| 2014 | $4,827 +2.4% | $41,927 -15% |
| 2012 | $4,714 +12.1% | $49,333 -22.2% |
| 2011 | $4,206 -17.3% | $63,421 -9.3% |
| 2010 | $5,086 +10.3% | $69,898 -2.4% |
| 2009 | $4,611 +1.5% | $71,631 +0.1% |
| 2008 | $4,544 +3.6% | $71,572 -0.7% |
| 2006 | $4,385 +13.6% | $72,059 |
| 2005 | $3,861 +5.4% | -- |
| 2004 | $3,662 -8.4% | -- |
| 2003 | $3,996 +11.1% | -- |
| 2002 | $3,596 +1.6% | -- |
| 2001 | $3,541 +3.7% | $50,617 +3.2% |
| 2000 | $3,414 | $49,035 |
Find assessor info on the county website
Neighborhood: 60042
Nearby homes
- $320,100-- bd2 ba1.1k sqft229 S Shore Dr, Island Lake, IL 60042Off Market
- $266,700-- bd1 ba1k sqft130 Fairfield Dr, Island Lake, IL 60042Off Market
- $224,000-- bd-- ba-- sqft130 Fairfield Dr, Island Lake, IL 60042Off Market
- $349,7004 bd2 ba1.4k sqft126 Fairfield Dr, Island Lake, IL 60042Off Market
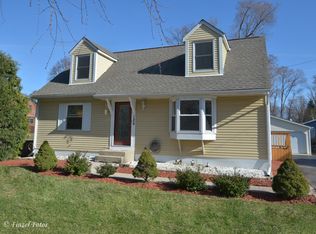
- $374,4004 bd2 ba1.6k sqft225 S Shore Dr, Island Lake, IL 60042Off Market
- $11,413-- bd-- ba-- sqft225 S Shore Dr, Island Lake, IL 60042Off Market
- $446,1000.331 Acres124 Fairfield Dr, Island Lake, IL 60042Off Market
- $292,3003 bd1 ba1.7k sqft119 S Shore Dr, Island Lake, IL 60042Off Market
Nearby schools
GreatSchools rating
- 6/10Cotton Creek SchoolGrades: PK-5Distance: 0.6 mi
- 5/10Matthews Middle SchoolGrades: 6-8Distance: 0.9 mi
- 6/10Wauconda High SchoolGrades: 9-12Distance: 2.5 mi
Schools provided by the listing agent
- Elementary: Cotton Creek Elementary School
- Middle: Matthews Middle School
- High: Wauconda Comm High School
- District: 118
Source: MRED as distributed by MLS GRID. This data may not be complete. We recommend contacting the local school district to confirm school assignments for this home.
Get a cash offer in 3 minutes
Find out how much your home could sell for in as little as 3 minutes with a no-obligation cash offer.
Estimated market value
$336,300
Get a cash offer in 3 minutes
Find out how much your home could sell for in as little as 3 minutes with a no-obligation cash offer.
Estimated market value
$336,300
- Illinois
- Lake County
- Island Lake
- 60042
- 233 S Shore Dr
Nearby cities
Nearby zip codes
Other Island Lake Topics
