Welcome home to this spacious side-entry bi-level featuring 3 bedrooms, 2 bathrooms, and a versatile fourth room that can be used as a non-conforming bedroom, home office, workout room, or additional living space! The functional bi-level layout offers flexibility for a variety of living arrangements, with plenty of room for everyday living, entertaining, or creating a comfortable retreat. Step outside onto the deck conveniently located just off the kitchen, perfect for enjoying your morning coffee, grilling, or relaxing at the end of the day. The covered rear patio provides another great space for outdoor gatherings, while the generously sized backyard offers endless possibilities for gardening, recreation, pets, or simply enjoying the outdoors. A spacious 2-car attached garage provides plenty of room for parking, storage, and all your extras. With flexible interior space, multiple outdoor living areas, and a large backyard, this property offers a wonderful combination of space, convenience, and potential. Don't miss the opportunity to make this home your own!
New
$322,500
233 S Wind River Dr, Douglas, WY 82633
3beds
2baths
1,738sqft
Single Family Residence
Built in 1984
8,712 Square Feet Lot
$316,100 Zestimate®
$186/sqft
$-- HOA
What's special
Spacious side-entry bi-levelCovered rear patioGenerously sized backyardFlexible interior space
- 1 day
- 134
- 5
Likely to sell faster than
Zillow last checked:
Listing updated:
Listed by:
Dorie Nelson 307-267-1190,
CBC Cornerstone Real Estate
Source: WYOMLS,MLS#: 20265706
Facts & features
Interior
Bedrooms & bathrooms
- Bedrooms: 3
- Bathrooms: 2
- Main level bathrooms: 1
Bedroom 2
- Level: Main
Bedroom 3
- Level: Basement
Bedroom 4
- Level: N/A
Bedroom 5
- Level: N/A
Dining room
- Level: Main
Family room
- Level: Basement
Kitchen
- Level: Main
Living room
- Level: Main
Heating
- Forced Air Gas
Cooling
- Central Air
Appliances
- Included: Dishwasher, Disposal, Range/Oven, Refrigerator, Dryer
- Laundry: Below Grade
Features
- Master Downstairs
- Flooring: Tile, Carpet, Luxury Vinyl
- Basement: Full
- Number of fireplaces: 1
- Fireplace features: One, Wood Burning
Interior area
- Total structure area: 1,738
- Total interior livable area: 1,738 sqft
- Finished area above ground: 922
Property
Parking
- Total spaces: 2
- Parking features: Attached
- Attached garage spaces: 2
Features
- Levels: Multi/Split
- Patio & porch: Covered, Deck
- Fencing: Wood
Lot
- Size: 8,712 Square Feet
- Features: Landscaped
Details
- Parcel number: R0004353
- Zoning description: Single-Family Dwelling District
Construction
Type & style
- Home type: SingleFamily
- Property subtype: Single Family Residence
Materials
- Vinyl Siding
- Foundation: Concrete Perimeter
- Roof: Architectural
Condition
- Existing-a house that someone has lived in
- New construction: No
- Year built: 1984
Utilities & green energy
- Electric: Rocky Mountain Power
- Gas: Natural
- Sewer: Public Sewer
- Water: City
Community & HOA
Community
- Subdivision: Dilts Sub
HOA
- Has HOA: No
Location
- Region: Douglas
Financial & listing details
- Price per square foot: $186/sqft
- Tax assessed value: $192,765
- Annual tax amount: $1,716
- Date on market: 11/20/2026
Estimated market value
$316,100
$300,000 - $332,000
$1,651/mo
Price history
Price history is unavailable.
Public tax history
| Year | Property taxes | Tax assessment |
|---|---|---|
| 2025 | $1,234 -21.3% | $18,313 -22.5% |
| 2024 | $1,568 -3.2% | $23,636 -2.6% |
| 2023 | $1,620 +11.1% | $24,265 +11.9% |
| 2022 | $1,458 +9.5% | $21,693 +10.7% |
| 2021 | $1,332 +4.2% | $19,591 +2.3% |
| 2020 | $1,278 +19% | $19,158 +19.4% |
| 2019 | $1,074 +6% | $16,043 +4.2% |
| 2018 | $1,014 -7.5% | $15,402 -7.3% |
| 2017 | $1,096 -0.3% | $16,615 -0.6% |
| 2015 | $1,099 +0% | $16,719 +7.8% |
| 2014 | $1,099 | $15,516 -0.8% |
| 2013 | -- | $15,635 +15.7% |
| 2012 | -- | $13,513 |
| 2011 | -- | $13,513 -6.3% |
| 2010 | -- | $14,422 |
Find assessor info on the county website
Monthly payment
Est. payment
Payment breakdown
Explore the cost of this home by adjusting the details. Changes won't be saved.Climate risks
Neighborhood: 82633
Nearby schools
Schools provided by the listing agent
- Elementary: Douglas
- Middle: Douglas
- High: Douglas
Source: WYOMLS. This data may not be complete. We recommend contacting the local school district to confirm school assignments for this home.


Similar homes
- $--3 bd2 ba2.4k sqft14 Lakeview Dr, Douglas, WY 82633Auction
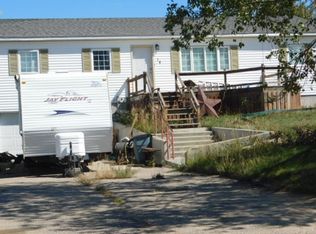 ServiceLink Auction
- $345,0003 bd2 ba1.8k sqft1027 Carver Dr, Douglas, WY 82633For Sale

 MLS ID #20263750, Ryan Andrews, RE/MAX Horizon Realty. WYOMLS
- $335,0003 bd2 ba1.7k sqft951 Riverbend Dr, Douglas, WY 82633For Sale
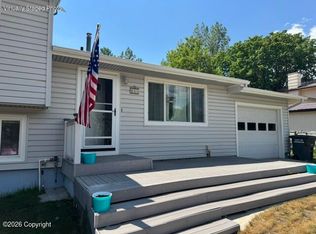
 MLS ID #26-889, Veronica Ramirez, BHHS - Preferred Real Estate Group. Northeast Wyoming Realtors Association
- $285,0003 bd3 ba1.6k sqft1420 Meadow Ln, Douglas, WY 82633For Sale
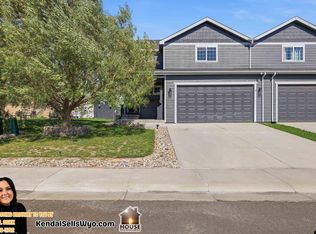 MLS ID #20265004, Kendal Osiek, House Real Estate Group. WYOMLS
- $305,0003 bd2 ba1.9k sqft1113 Mesa Dr, Douglas, WY 82633For SaleMLS ID #20264581, Cherie Rae Lehner, Douglas Home Consultants, LLC. WYOMLS
- $375,0003 bd2 ba1.8k sqft34 Collins Dr, Douglas, WY 82633For SaleMLS ID #20263271, Susan Winn, RE/MAX Horizon Realty. WYOMLS
- $385,0006 bd3 ba2.5k sqft318 N 4th St, Douglas, WY 82633For SaleMLS ID #20265032, Reba Talbott, RE/MAX Horizon Realty. WYOMLS
- $250,0003 bd1 ba1.3k sqft1009 Erwin St, Douglas, WY 82633For SaleMLS ID #20265311, Kaytie Dykes, LPT Realty. WYOMLS
- $250,0002 bd1 ba2k sqft232 N 5th St, Douglas, WY 82633For SaleMLS ID #20264906, Kim Kaper, Antelope Creek Realty. WYOMLS
- $215,0003 bd1 ba1.6k sqft816 S 7th St, Douglas, WY 82633For SaleMLS ID #20265088, Tyler Johnston, Johnston Realty. WYOMLS
