Skip main navigation
Sold
  • Price Unknown

    233 SE Citadel Dr, Lees Summit, MO 64063

    4beds
    2,801sqft
    Single Family Residence
    Built in 1994
    0.26 Acres Lot
    $393,500 Zestimate®
    $--/sqft
    $2,830 Estimated rent

    Home value

    $393,500

    $354,000 - $437,000

    $2,830/mo

    Zestimate® history
    Loading
    Loading...

    Owner options

    List your home for rent

    $2,830/mo

    Rent Zestimate®

    Find your next renter with Zillow Rental Manager. Plus, with online applications, you can quickly screen prospective tenants – for free.

    Learn more

    $2,830/mo

    Rent Zestimate®

    Refinance and save

    $500/mo

    Est. payment

    Refinancing to a lower rate could help reduce your monthly payments and save thousands over the life of the loan.

    See today's rates

    $500/mo

    Est. payment

    Explore your selling options

    Work with a Zillow partner agent

    Leverage their expertise and Zillow's premium Showcase listings to get your home seen by more buyers.

    Get started

    List with your own agent

    Get your home in front of millions of buyers by listing it on Zillow.

    Learn how to do it

    Sell it yourself

    Take full control of how buyers see your home on Zillow by listing For Sale by Owner (FSBO).

    List your home

    What's special

    Cozy fireplaceFinished basementLarge fully fenced backyardBright and welcoming layoutWet bar
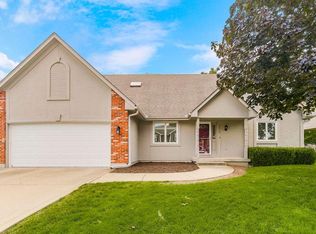
    Welcome to this beautifully maintained 3-bedroom, 2.1-bath brick-front two-story home in the heart of Lee’s Summit. Thoughtfully updated and move-in ready, this property offers comfort, style, and peace of mind with major improvements already completed—including *two new zoned HVAC systems*, a *new driveway*, and a *new water heater*. Inside, you'll find a bright and welcoming layout perfect for everyday living and entertaining. The finished basement is a standout feature, complete with a cozy fireplace, wet bar, and a spacious bonus room with a walk-in closet—ideal for a guest suite, home office, or hobby space. Step outside to a large, fully fenced backyard offering plenty of room to play, garden, or relax. This home blends modern upgrades with classic charm, all in a highly sought-after Lee’s Summit community close to schools, shopping, and dining. Don’t miss the opportunity to make this exceptional property yours!

    Zillow last checked:

    Listing updated:

    Listing Provided by:

    Alissia Jaynes 816-716-3201,

    Weichert Realtors - Generations

    Bought with:

    Angie Bledsoe, 2021005268

    Keller Williams KC North

    Source: Heartland MLS as distributed by MLS GRID,MLS#: 2591185MLS Logo

    Facts & features

    Interior

    Bedrooms & bathrooms
    • Bedrooms: 4
    • Bathrooms: 3
    • Full bathrooms: 2
    • 1/2 bathrooms: 1
    Primary bedroom
    • Features: Carpet, Ceiling Fan(s), Walk-In Closet(s)
    • Level: Second
    • Area: 208 Square Feet
    • Dimensions: 16 x 13
    Bedroom 2
    • Features: Carpet, Ceiling Fan(s)
    • Level: Second
    • Area: 132 Square Feet
    • Dimensions: 11 x 12
    Bedroom 3
    • Features: Carpet
    • Level: Second
    • Area: 150 Square Feet
    • Dimensions: 15 x 10
    Bedroom 4
    • Features: Carpet, Walk-In Closet(s)
    • Level: Lower
    • Area: 132 Square Feet
    • Dimensions: 12 x 11
    Primary bathroom
    • Features: Separate Shower And Tub, Walk-In Closet(s)
    • Level: Second
    • Area: 130 Square Feet
    • Dimensions: 13 x 10
    Bathroom 1
    • Features: Shower Over Tub
    • Level: Second
    • Area: 44 Square Feet
    • Dimensions: 11 x 4
    Dining room
    • Features: Carpet
    • Level: First
    • Area: 182 Square Feet
    • Dimensions: 14 x 13
    Great room
    • Features: Carpet, Fireplace
    • Level: First
    • Area: 256 Square Feet
    • Dimensions: 16 x 16
    Half bath
    • Features: Ceramic Tiles, Granite Counters
    • Level: First
    • Area: 40 Square Feet
    • Dimensions: 8 x 5
    Kitchen
    • Features: Pantry, Wood Floor
    • Level: First
    • Area: 187 Square Feet
    • Dimensions: 17 x 11
    Laundry
    • Features: Built-in Features
    • Level: First
    • Area: 80 Square Feet
    • Dimensions: 10 x 8
    Other
    • Features: Wood Floor
    • Level: First
    • Area: 98 Square Feet
    • Dimensions: 14 x 7
    Recreation room
    • Features: Built-in Features, Carpet, Fireplace, Wet Bar
    • Level: Lower
    Heating
    • Natural Gas, Zoned
    Cooling
    • Electric, Zoned
    Appliances
    • Included: Dishwasher, Disposal, Exhaust Fan, Stainless Steel Appliance(s)
    • Laundry: Laundry Room, Main Level
    Features
    • Ceiling Fan(s), Pantry, Smart Thermostat, Walk-In Closet(s), Wet Bar
    • Flooring: Wood
    • Basement: Finished,Full,Sump Pump
    • Number of fireplaces: 2
    • Fireplace features: Great Room, Recreation Room
    Interior area
    • Total structure area: 2,801
    • Total interior livable area: 2,801 sqft
    • Finished area above ground: 1,858
    • Finished area below ground: 943

    Property

    Parking
    • Total spaces: 2
    • Parking features: Built-In, Garage Door Opener, Garage Faces Front
    • Attached garage spaces: 2
    Features
    • Patio & porch: Patio, Porch
    • Spa features: Bath
    • Fencing: Privacy
    Lot
    • Size: 0.26 Acres
    Details
    • Parcel number: 60340023800000000

    Construction

    Type & style
    • Home type: SingleFamily
    • Property subtype: Single Family Residence
    Materials
    • Brick/Mortar
    • Roof: Composition
    Condition
    • Year built: 1994

    Utilities & green energy

    • Sewer: Public Sewer
    • Water: Public

    Community & neighborhood

    Security
    • Security features: Security System, Smoke Detector(s)
    Location
    • Region: Lees Summit
    • Subdivision: Somerset At Charleston Park

    HOA & financial

    HOA
    • Has HOA: Yes
    • HOA fee: $500 annually
    • Amenities included: Pool
    • Services included: Curbside Recycle, Trash

    Other

    Other facts
    • Listing terms: Cash,Conventional,FHA,VA Loan
    • Ownership: Private

    Price history

    DateEventPrice
    12/30/2025Sold--
    Source: Heartland MLS as distributed by MLS GRID #2591185 Report a problem
    12/7/2025Pending sale$395,000$141/sqft
    Source: Heartland MLS as distributed by MLS GRID #2591185 Report a problem
    12/5/2025Listed for sale$395,000+43.6%$141/sqft
    Source: Heartland MLS as distributed by MLS GRID #2591185 Report a problem
    9/2/2020Sold--
    Source: Heartland MLS as distributed by MLS GRID #45001_2232253 Report a problem
    7/26/2020Pending sale$275,000$98/sqft
    Source: ReeceNichols - Country Club Pl #2232253 Report a problem
    7/24/2020Listed for sale$275,000+22.2%$98/sqft
    Source: ReeceNichols - Country Club Pl #2232253 Report a problem
    1/1/2018Listing removed$225,000$80/sqft
    Source: Cynda Sells Realty Group L L C #2077969 Report a problem
    11/27/2017Price change$225,000-2.2%$80/sqft
    Source: Cynda Sells Realty Group L L C #2077969 Report a problem
    11/4/2017Listed for sale$230,000$82/sqft
    Source: Cynda Sells Realty Group L L C #2077969 Report a problem

    Public tax history

    YearProperty taxesTax assessment
    2025$4,439 +13.6%$61,058 +12.8%
    2024$3,910 +0.7%$54,144
    2023$3,881 +4.1%$54,144 +17.3%
    2022$3,727 -2%$46,170
    2021$3,804 +13.7%$46,170 +14.9%
    2020$3,345 +2.8%$40,198
    2019$3,253 $40,198 +8.4%
    2018$3,253 -1.9%$37,072
    2017$3,316 +4.4%$37,072 +2.6%
    2016$3,176 +0.4%$36,144 +2%
    2014$3,164 +7.5%$35,435
    2013$2,945 -0.2%$35,435 +7.4%
    2012$2,951 +0.4%$33,003
    2011$2,938 +1.8%$33,003
    2010$2,886 -0.8%$33,003
    2009$2,908 +0.4%$33,003 -2%
    2008$2,896 +11.3%$33,676
    2007$2,602 +0.1%$33,676 +13%
    2006$2,600 +3.1%$29,802
    2005$2,523 +6.8%$29,802 +6%
    2004$2,363 -2.5%$28,115
    2003$2,424 +3%$28,115
    2002$2,354 +0.1%$28,115
    2001$2,351 $28,115

    Find assessor info on the county website

    Neighborhood: 64063

    Nearby schools

    GreatSchools rating
    Get a cash offer in 3 minutes
    Find out how much your home could sell for in as little as 3 minutes with a no-obligation cash offer.
    Estimated market value
    $393,500
    Get a cash offer in 3 minutes
    Find out how much your home could sell for in as little as 3 minutes with a no-obligation cash offer.
    Estimated market value
    $393,500