If you're looking for rural Zionsville with a friendly neighborhood-feel, look no further! This home in Saddlebrook Farms is the perfect blend of a large 0.83 acre lot with tons of space between homes + no HOA combined with a close-knit group of neighbors! You'll love the way this floor plan brings everyone together - and then gives them their space when they need it! Multiple living areas including a loft over the garage (that could also be a 5th bedroom), a formal living/dining area and a HUGE family room with vaulted ceilings - plus the lower level walkout rec room! Wow! These spaces all are centered around either the main kitchen or the lower level snack/wet bar - ideal gathering places! The kitchen is updated with white cabinets, granite and stainless steel appliances - plus display cabinetry and a wine bar! With four fireplaces, your family gatherings stay nice and cozy! Tons of storage sprinkled throughout this home...use as pantry, seasonal wardrobe swaps, micro-office(s) - or open up to create more living space! You choose based on your needs! There are also multiple built-ins adding charm, character & function! Four bedrooms including the primary suite with its own private bath and WIC! Main level baths have skylights - you rarely need to turn the lights on as they are flooded with sunlight! The lower level bath serves the fourth bedroom which also has a walk-in closet. Last, but certainly not least, is your sunroom with incredible views that can be enjoyed year-round. Stepping outside the sunroom you'll find a large paver patio for outdoor entertainment PLUS you have access to the main level deck! Oversized garage is great for storage and you're allowed a shed/outbuilding. There is a covered boat storage unit that could also house an RV or work truck/trailer if you choose. Endless possibilities!
Sold
$500,000
233 Saddle Brook Dr, Zionsville, IN 46077
4beds
3,482sqft
Residential, Single Family Residence
Built in 1978
0.83 Acres Lot
$516,200 Zestimate®
$144/sqft
$3,998 Estimated rent
Home value
$516,200
$465,000 - $573,000
$3,998/mo
Zestimate® history
Owner options
List your home for rent
$3,998/mo
Rent Zestimate®
Find your next renter with Zillow Rental Manager. Plus, with online applications, you can quickly screen prospective tenants – for free.
$3,998/mo
Rent Zestimate®
Refinance and save
$3,093/mo
Est. payment
Refinancing to a lower rate could help reduce your monthly payments and save thousands over the life of the loan.
$3,093/mo
Est. payment
Explore your selling options
Work with a Zillow partner agent
Leverage their expertise and Zillow's premium Showcase listings to get your home seen by more buyers.
Get startedList with your own agent
Get your home in front of millions of buyers by listing it on Zillow.
Learn how to do itSell it yourself
Take full control of how buyers see your home on Zillow by listing For Sale by Owner (FSBO).
List your homeWhat's special
Main level deckSunroom with incredible viewsVaulted ceilingsFour fireplacesTons of storageStainless steel appliancesWhite cabinets
Zillow last checked:
Listing updated:
Listed by:
Kristen Yazel 317-721-2745,
CENTURY 21 Scheetz
Bought with:
Trystan Guernsey
F.C. Tucker Company
Source: MIBOR as distributed by MLS GRID,MLS#: 22043364
Facts & features
Interior
Bedrooms & bathrooms
- Bedrooms: 4
- Bathrooms: 3
- Full bathrooms: 3
- Main level bathrooms: 2
- Main level bedrooms: 3
Primary bedroom
- Features: Hardwood
- Level: Main
- Area: 312 Square Feet
- Dimensions: 24x13
Bedroom 2
- Features: Hardwood
- Level: Main
- Area: 182 Square Feet
- Dimensions: 14x13
Bedroom 3
- Features: Hardwood
- Level: Main
- Area: 130 Square Feet
- Dimensions: 13x10
Bedroom 4
- Features: Carpet
- Level: Basement
- Area: 192 Square Feet
- Dimensions: 16x12
Dining room
- Features: Hardwood
- Level: Main
- Area: 240 Square Feet
- Dimensions: 16x15
Family room
- Features: Hardwood
- Level: Main
- Area: 247 Square Feet
- Dimensions: 19x13
Kitchen
- Features: Hardwood
- Level: Main
- Area: 264 Square Feet
- Dimensions: 22x12
Laundry
- Features: Tile-Ceramic
- Level: Basement
- Area: 40 Square Feet
- Dimensions: 8x5
Loft
- Features: Hardwood
- Level: Upper
- Area: 273 Square Feet
- Dimensions: 21x13
Play room
- Features: Hardwood
- Level: Basement
- Area: 700 Square Feet
- Dimensions: 28x25
Sun room
- Features: Tile-Ceramic
- Level: Basement
- Area: 209 Square Feet
- Dimensions: 19x11
Heating
- Forced Air
Appliances
- Included: Dishwasher, Dryer, Microwave, Electric Oven, Range Hood, Refrigerator, Washer, Water Heater, Wine Cooler
- Laundry: In Basement
Features
- Double Vanity, Breakfast Bar, Bookcases, Cathedral Ceiling(s), Vaulted Ceiling(s), Entrance Foyer, Ceiling Fan(s), Hardwood Floors, In-Law Floorplan, Eat-in Kitchen, Pantry, Walk-In Closet(s), Wet Bar
- Flooring: Hardwood
- Windows: Skylight(s), Window Bay Bow, Windows Thermal, WoodWorkStain/Painted
- Basement: Daylight,Egress Window(s),Exterior Entry,Finished,Full,Interior Entry
- Number of fireplaces: 1
- Fireplace features: Basement, Den/Library Fireplace, Family Room, Recreation Room
Interior area
- Total structure area: 3,482
- Total interior livable area: 3,482 sqft
- Finished area below ground: 1,344
Property
Parking
- Total spaces: 2
- Parking features: Attached
- Attached garage spaces: 2
- Details: Garage Parking Other(Finished Garage, Garage Door Opener, Keyless Entry, Service Door)
Features
- Levels: Two
- Stories: 2
- Patio & porch: Covered, Deck, Glass Enclosed, Patio
- Fencing: Fenced,Fence Full Rear
Lot
- Size: 0.83 Acres
- Features: Rural - Subdivision, Mature Trees
Details
- Additional structures: Barn Storage, Storage
- Parcel number: 060815000001006016
- Special conditions: Sales Disclosure On File,Other
- Horse amenities: None
Construction
Type & style
- Home type: SingleFamily
- Architectural style: Traditional,Colonial
- Property subtype: Residential, Single Family Residence
Materials
- Cement Siding
- Foundation: Block
Condition
- New construction: No
- Year built: 1978
Utilities & green energy
- Water: Private Well
- Utilities for property: Electricity Connected
Community & HOA
Community
- Subdivision: Saddlebrook Farms
HOA
- Has HOA: No
Location
- Region: Zionsville
Financial & listing details
- Price per square foot: $144/sqft
- Tax assessed value: $471,500
- Annual tax amount: $4,524
- Date on market: 6/6/2025
- Cumulative days on market: 4 days
- Electric utility on property: Yes
Price history
| Date | Event | Price |
|---|---|---|
| 6/20/2025 | Sold | $500,000$144/sqft |
Source:  MIBOR as distributed by MLS GRID #22043364 Report a problem MIBOR as distributed by MLS GRID #22043364 Report a problem | ||
| 6/9/2025 | Pending sale | $500,000$144/sqft |
Source: MIBOR as distributed by MLS GRID #22043364 Report a problem | ||
| 6/6/2025 | Listed for sale | $500,000$144/sqft |
Source: MIBOR as distributed by MLS GRID #22043364 Report a problem | ||
Public tax history
| Year | Property taxes | Tax assessment |
|---|---|---|
| 2025 | $4,525 +13.2% | $471,500 +5% |
| 2024 | $3,997 +10.7% | $449,000 +12.2% |
| 2023 | $3,611 +2.7% | $400,200 +12.1% |
| 2022 | $3,516 +8.8% | $356,900 +9.4% |
| 2021 | $3,231 +7.5% | $326,100 +7.2% |
| 2020 | $3,006 0% | $304,200 +7.5% |
| 2019 | $3,007 +1.9% | $282,900 |
| 2018 | $2,951 +15.1% | $282,900 +0.5% |
| 2017 | $2,565 +8.7% | $281,600 +11.4% |
| 2016 | $2,359 +0.3% | $252,800 +12.5% |
| 2014 | $2,353 -6.6% | $224,800 |
| 2013 | $2,518 +7% | $224,800 +6.5% |
| 2012 | $2,352 +15% | $211,000 +0.4% |
| 2011 | $2,046 +5.7% | $210,100 -0.6% |
| 2010 | $1,935 -0.4% | $211,400 -2.4% |
| 2009 | $1,942 -24.7% | $216,600 |
| 2007 | $2,579 +3.5% | $216,600 +6.4% |
| 2006 | $2,493 | $203,600 +19.5% |
| 2005 | -- | $170,400 |
Find assessor info on the county website
Neighborhood: 46077
Nearby homes
- $541,9004 bd2 ba2.3k sqft237 Saddle Brook Dr, Zionsville, IN 46077Off Market
- $509,1003 bd2 ba2.4k sqft229 Saddle Brook Dr, Zionsville, IN 46077Off Market
- $348,2003 bd1 ba1.5k sqft234 Saddle Brook Dr, Zionsville, IN 46077Off Market
- $500,1004 bd3 ba2k sqft232 Saddle Brook Ct, Zionsville, IN 46077Off Market
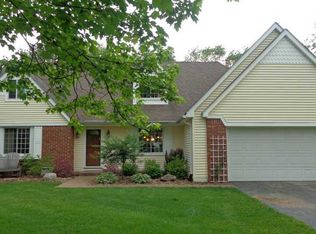
- $582,6004 bd3 ba3.1k sqft238 Saddle Brook Dr, Zionsville, IN 46077Off Market
- $442,7003 bd2 ba2.2k sqft241 Saddle Brook Dr, Zionsville, IN 46077Off Market
- $447,0004 bd3 ba2k sqft230 Saddle Brook Dr, Zionsville, IN 46077Off Market
- $520,6004 bd2 ba1.9k sqft236 Saddle Brook Ct, Zionsville, IN 46077Off Market
Nearby schools
GreatSchools rating
- 8/10Union Elementary SchoolGrades: PK-4Distance: 2.5 mi
- 9/10Zionsville Middle SchoolGrades: 5-8Distance: 3.5 mi
- 10/10Zionsville Community High SchoolGrades: 9-12Distance: 3.4 mi
Get a cash offer in 3 minutes
Find out how much your home could sell for in as little as 3 minutes with a no-obligation cash offer.
Estimated market value
$516,200
Get a cash offer in 3 minutes
Find out how much your home could sell for in as little as 3 minutes with a no-obligation cash offer.
Estimated market value
$516,200
- Indiana
- Boone County
- Zionsville
- 46077
- 233 Saddle Brook Dr
Nearby cities
Nearby zip codes
Other Zionsville Topics
