
This thoughtfully designed new construction home offers comfortable living spaces, a functional floor plan, and a layout that feels both open and intentional. Fencing and landscaping are included, adding to the home’s overall convenience and curb appeal. The main level features a seamless connection between the kitchen, dining, and living areas, creating an inviting setting for both everyday living and entertaining. A gas fireplace anchors the living room with warmth and character, while the kitchen offers quartz countertops, a spacious island, ample cabinetry, and a large walk-in pantry. A main-level bedroom and bathroom provide flexibility for guests, a home office, or additional living space, while the mudroom entry from the garage adds convenient everyday storage and organization. Upstairs, the primary suite features a private en suite bathroom complete with a lovely, tiled shower and a large walk-in closet. Two additional bedrooms share a full bathroom, while the upstairs laundry room is filled with natural light and showcases incredible Bridger Mountain views through oversized windows. Located in Gallatin Meadows, a growing community known for its beautiful mountain views and convenient location, this home offers easy access to the outdoor lifestyle that makes the Gallatin Valley so desirable. Enjoy close proximity to Bozeman Yellowstone International Airport, Big Sky, hiking, skiing, fishing, and all that Bozeman has to offer year round.
Contingent
$849,000
233 Sage Grouse Dr, Bozeman, MT 58718
4beds
2,430sqft
Single Family Residence
Built in 2026
7,030 Square Feet Lot
$-- Zestimate®
$349/sqft
$83/mo HOA
What's special
- 44 days |
- 61 |
- 1 |
Likely to sell faster than
Zillow last checked:
Listing updated:
Listed by:
Kelsey Renevier 406-690-8032,
Coldwell Banker Distinctive Properties
Source: Big Sky Country MLS,MLS#: 411956Originating MLS: Big Sky Country MLS
Facts & features
Interior
Bedrooms & bathrooms
- Bedrooms: 4
- Bathrooms: 3
- Full bathrooms: 1
- 3/4 bathrooms: 2
Rooms
- Room types: Three Quarter Bath, Full Bath, Garage, Kitchen, Laundry, Living Room
Primary bedroom
- Level: Upper
Bedroom
- Level: Main
Bedroom
- Level: Upper
Other
- Level: Upper
Garage
- Level: Main
Kitchen
- Level: Main
Laundry
- Level: Upper
Living room
- Level: Main
Other
- Level: Main
Other
- Level: Upper
Heating
- Forced Air, Natural Gas
Cooling
- Ceiling Fan(s)
Appliances
- Included: Dishwasher, Disposal, Range, Refrigerator
Features
- Fireplace, Walk-In Closet(s)
- Flooring: Plank, Vinyl
- Basement: Crawl Space
- Has fireplace: Yes
- Fireplace features: Gas
Interior area
- Total structure area: 2,430
- Total interior livable area: 2,430 sqft
- Finished area above ground: 2,430
Property
Parking
- Total spaces: 2
- Parking features: Attached, Garage
- Attached garage spaces: 2
Features
- Levels: Two
- Stories: 2
- Patio & porch: Covered, Patio, Porch
- Exterior features: Sprinkler/Irrigation, Landscaping
- Fencing: Perimeter
- Has view: Yes
- View description: Meadow, Mountain(s), Trees/Woods
- Waterfront features: None
Lot
- Size: 7,030 Square Feet
- Features: Landscaped, Sprinklers In Ground
Details
- Parcel number: RFF88569
- Zoning description: Call Listing Agent for Details
- Special conditions: None
Construction
Type & style
- Home type: SingleFamily
- Architectural style: Custom
- Property subtype: Single Family Residence
Materials
- Hardboard
- Roof: Asphalt,Shingle
Condition
- New Construction
- New construction: Yes
- Year built: 2026
Details
- Builder name: DC Construction
Utilities & green energy
- Water: Community/Coop
- Utilities for property: Natural Gas Available, Sewer Available, Water Available
Community & HOA
Community
- Security: Heat Detector, Smoke Detector(s)
- Subdivision: Gallatin Meadows
HOA
- Has HOA: Yes
- Amenities included: Playground, Park, Sidewalks, Trail(s)
- Services included: Snow Removal
- HOA fee: $250 quarterly
Location
- Region: Bozeman
Financial & listing details
- Price per square foot: $349/sqft
- Annual tax amount: $477
- Date on market: 6/8/2026
- Cumulative days on market: 159 days
- Listing terms: Cash,1031 Exchange,3rd Party Financing
- Ownership: Full
Kelsey Renevier
Kelsey Renevier
(406) 690-8032
By pressing Contact Agent, you agree that the real estate professional identified above may call/text you about your search, which may involve use of automated means and pre-recorded/artificial voices. You don't need to consent as a condition of buying any property, goods, or services. Message/data rates may apply. You also agree to our Terms of Use. Zillow does not endorse any real estate professionals. We may share information about your recent and future site activity with your agent to help them understand what you're looking for in a home.
Estimated market value
Not available
Estimated sales range
Not available
Not available
Price history
| Date | Event | Price |
|---|---|---|
| 6/12/2026 | Contingent | $849,000$349/sqft |
Source: Big Sky Country MLS #411956 Report a problem | ||
| 6/8/2026 | Listed for sale | $849,000-4.1%$349/sqft |
Source: Big Sky Country MLS #411956 Report a problem | ||
| 6/4/2026 | Listing removed | $885,000$364/sqft |
Source: Big Sky Country MLS #408396 Report a problem | ||
| 2/5/2026 | Listed for sale | $885,000$364/sqft |
Source: Big Sky Country MLS #408396 Report a problem | ||
Public tax history
Tax history is unavailable.
Monthly payment
Est. payment
Payment breakdown
Explore the cost of this home by adjusting the details. Changes won't be saved.Climate risks
Neighborhood: 58718
Nearby schools
GreatSchools rating
- 10/10Ridge View Elementary SchoolGrades: PK-4Distance: 4.3 mi
- 6/10Belgrade Middle SchoolGrades: 5-8Distance: 4.9 mi
- 6/10Belgrade High SchoolGrades: 9-12Distance: 4.8 mi
- $879,0004 bd3 ba2.5k sqft215 Sage Grouse Dr, Bozeman, MT 59718New Construction

- $235,0000.51 Acres3 Sage Grouse Dr, Bozeman, MT 59718Lot/Land

- $--0.5 Acres4 Sage Grouse Dr, Bozeman, MT 59718Sold
- $235,0000.505 Acres14 Crossbill Rd, Bozeman, MT 59718Pending
- $--0.499 AcresCaitlin Rd, Bozeman, MT 59718Sold
- $--0.51 AcresCaitlin Rd, Bozeman, MT 59718Sold
- $1,145,5002 bd2 ba1.9k sqft114 Hulbert Rd W, Bozeman, MT 59718Off Market
- $906,9004 bd3 ba2.3k sqft98 Caitlin Rd, Bozeman, MT 59718Off Market
Similar homes
- $879,0004 bd3 ba2.5k sqft215 Sage Grouse Dr, Bozeman, MT 59718New ConstructionMLS ID #411966, Kelsey Renevier, Coldwell Banker Distinctive Properties. Big Sky Country MLS
- $859,0004 bd3 ba2.4k sqft191 Sage Grouse Dr, Bozeman, MT 59718New Construction
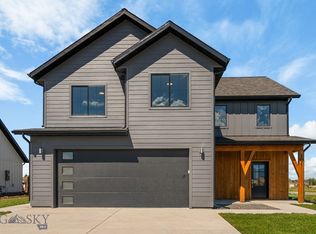 MLS ID #411962, Kelsey Renevier, Coldwell Banker Distinctive Properties. Big Sky Country MLS
 - $849,0004 bd3 ba2.4k sqft382 Talon Way, Bozeman, MT 59718For Sale
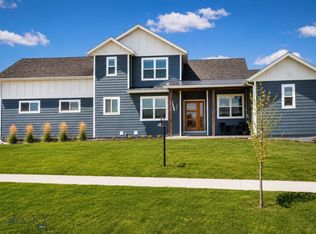 MLS ID #411538, Jessica Gustafson, Bozeman Real Estate Group. Big Sky Country MLS
 - $819,9004 bd3 ba2.1k sqft112 Hilgard Peak Ct, Bozeman, MT 59718For Sale
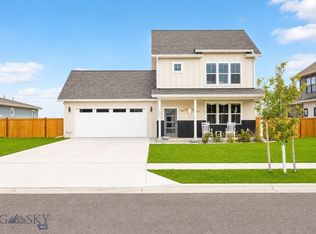 MLS ID #412947, Kelsey Comer, Savage Real Estate Group. Big Sky Country MLS
 - $775,0003 bd2 ba2k sqft51 E Kimberly Ct, Bozeman, MT 59718For SaleMLS ID #411327, Julia Murnane, Keller Williams Montana Realty. Big Sky Country MLS
- $829,0004 bd3 ba2.4k sqft425 Cloudfield Cir, Bozeman, MT 59718New ConstructionMLS ID #411335, Callie McIntosh, Realty One Group Peak. Big Sky Country MLS
- $775,0003 bd2 ba1.8k sqft108 Violet Rd, Bozeman, MT 59718For SaleMLS ID #408777, Matthew Ryan, Bozeman Real Estate Group. Big Sky Country MLS
- $950,0004 bd3 ba2.6k sqft3166 Gardenbrook Ln, Bozeman, MT 59715For SaleMLS ID #413436, Joy Vance, The Agency Bozeman. Big Sky Country MLS
- $929,0004 bd3 ba2.7k sqft261 Noble Peak Dr, Bozeman, MT 59718For SaleMLS ID #411451, Cassie Rosa, Berkshire Hathaway - Bozeman. Big Sky Country MLS
- $800,0004 bd4 ba3.3k sqft1518 Belle Starr Dr, Belgrade, MT 59714For SaleMLS ID #413190, Tara Wolfe Schaan, Keller Williams Montana Realty. Big Sky Country MLS
- $749,0003 bd2 ba1.7k sqft1781 Spring View Ct, Bozeman, MT 59715For SaleMLS ID #411907, Dianne Click, Bozeman Brokers. Big Sky Country MLS
- $975,0004 bd3 ba3.6k sqft1707 Roundup Blvd, Belgrade, MT 59714For SaleMLS ID #412935, Richie Pemberton, Windermere Great Divide-Bozeman. Big Sky Country MLS
- $725,0004 bd3 ba2.3k sqft702 Yellowstone Ave, Belgrade, MT 59714For SaleMLS ID #409043, Krissy Ludricks, Century 21 Heritage Realty. Big Sky Country MLS
- $1,159,0004 bd3 ba2.5k sqft897 White Horse Loop, Bozeman, MT 59718For SaleMLS ID #409733, Sarah & Abram Antonucci, NextHome Destination. Big Sky Country MLS
- $1,200,0004 bd3 ba2.5k sqft254 Pattee Trl, Bozeman, MT 59718For SaleMLS ID #408273, Claire Gillam, Berkshire Hathaway - Bozeman. Big Sky Country MLS
- $965,0005 bd3 ba2.8k sqft34 Delano Dr, Bozeman, MT 59718New ConstructionMLS ID #410421, Megan Nowlin, Engel & Volkers - Bozeman. Big Sky Country MLS
- $955,0004 bd4 ba2.4k sqft2142 Chipset St, Bozeman, MT 59718For SaleMLS ID #409451, Greg Smith, Engel & Volkers - Big Sky. Big Sky Country MLS
- $999,0004 bd3 ba2.6k sqft279 Delano Dr, Bozeman, MT 59718For SaleMLS ID #411136, Diana Hafemeyer, eXp Realty, LLC. Big Sky Country MLS
- $1,099,0004 bd3 ba2.4k sqft446 Westgate Ave, Bozeman, MT 59718For SaleMLS ID #410932, Cory Robinson, Bozeman Real Estate Group. Big Sky Country MLS
- $975,0004 bd3 ba2.1k sqft382 Herstal Way, Bozeman, MT 59718New ConstructionMLS ID #408013, Greg Stratton, Kilday & Stratton. Big Sky Country MLS
