Skip main navigation
Sold for $595,000
  • $595,000

    233 Saint Ives Dr, Greensburg, PA 15601

    3beds
    3,644sqft
    Single Family Residence
    Built in 1817
    1.1 Acres Lot
    $600,200 Zestimate®
    $163/sqft
    $2,059 Estimated rent

    Home value

    $600,200

    $540,000 - $666,000

    $2,059/mo

    Zestimate® history
    Loading
    Loading...

    Owner options

    List your home for rent

    $2,059/mo

    Rent Zestimate®

    Find your next renter with Zillow Rental Manager. Plus, with online applications, you can quickly screen prospective tenants – for free.

    Learn more

    $2,059/mo

    Rent Zestimate®

    Refinance and save

    $4,327/mo

    Est. payment

    Refinancing to a lower rate could help reduce your monthly payments and save thousands over the life of the loan.

    See today's rates

    $4,327/mo

    Est. payment

    Explore your selling options

    Work with a Zillow partner agent

    Leverage their expertise and Zillow's premium Showcase listings to get your home seen by more buyers.

    Get started

    List with your own agent

    Get your home in front of millions of buyers by listing it on Zillow.

    Learn how to do it

    Sell it yourself

    Take full control of how buyers see your home on Zillow by listing For Sale by Owner (FSBO).

    List your home

    What's special

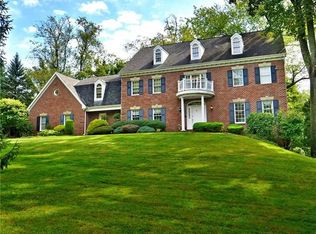
    A one-of-a-kind home in the desirable Canterbury neighborhood of Hempfield Township, this remarkable property blends historic charm with modern luxury. The original log home, dating back to 1817, is complemented by an expansive stone addition, offering approximately 3,644 square feet of living space on a level 1.1-acre lot. Gorgeous flooring flows throughout, enhanced by four gas fireplaces and two staircases. The updated kitchen and baths provide modern convenience, while a stunning family room features soaring beamed ceilings and French doors opening to a sun-filled sunroom. The primary suite boasts an en suite with a soaking tub, walk-in shower, and double vanities. A formal dining room showcases custom wainscoting and built-ins, and the living room offers a fireplace with bookcases. Outside, enjoy fenced grounds, a serene in-ground pool with stone waterfalls, a pond, and lush gardens—truly a Hallmark-inspired country retreat.

    Zillow last checked:

    Listing updated:

    Listed by:

    Bernadette Deutsch 724-832-2300,

    HOWARD HANNA REAL ESTATE SERVICES

    Bought with:

    Victoria Scalise

    SCALISE REAL ESTATE

    Source: WPMLS,MLS#: 1759022MLS LogoOriginating MLS: West Penn Multi-List

    Facts & features

    Interior

    Bedrooms & bathrooms
    • Bedrooms: 3
    • Bathrooms: 3
    • Full bathrooms: 2
    • 1/2 bathrooms: 1
    Primary bedroom
    • Level: Upper
    • Dimensions: 18x17
    Bedroom 2
    • Level: Upper
    • Dimensions: 16x11
    Bedroom 3
    • Level: Upper
    • Dimensions: 13x13
    Bonus room
    • Level: Main
    • Dimensions: 19x11
    Dining room
    • Level: Main
    • Dimensions: 23x13
    Family room
    • Level: Main
    • Dimensions: 16x16
    Kitchen
    • Level: Main
    • Dimensions: 16x12
    Laundry
    • Level: Main
    • Dimensions: 8x8
    Living room
    • Level: Main
    • Dimensions: 23x21
    Heating
    • Gas, Hot Water
    Cooling
    • Central Air
    Appliances
    • Included: Some Gas Appliances, Convection Oven, Cooktop, Dryer, Dishwasher, Disposal, Microwave, Refrigerator, Stove, Washer
    Features
    • Flooring: Ceramic Tile, Hardwood
    • Basement: Partial,Walk-Out Access
    • Number of fireplaces: 4
    • Fireplace features: Gas
    Interior area
    • Total structure area: 3,644
    • Total interior livable area: 3,644 sqft

    Property

    Parking
    • Total spaces: 2
    • Parking features: Attached, Garage, Garage Door Opener
    • Has attached garage: Yes
    Features
    • Levels: Two
    • Stories: 2
    • Pool features: Pool
    Lot
    • Size: 1.1 Acres
    • Dimensions: 1.1
    Details
    • Parcel number: 5022100029

    Construction

    Type & style
    • Home type: SingleFamily
    • Architectural style: Log Home,Two Story
    • Property subtype: Single Family Residence
    Materials
    • HardiPlank Type, Stone
    • Roof: Composition
    Condition
    • Resale
    • Year built: 1817

    Utilities & green energy

    • Sewer: Public Sewer
    • Water: Public

    Community & HOA

    Community
    • Subdivision: CANTERBURY PLACE PLAN
    HOA
    • Has HOA: Yes
    • HOA fee: $500 annually
    Location
    • Region: Greensburg

    Financial & listing details

    • Price per square foot: $163/sqft
    • Tax assessed value: $46,330
    • Annual tax amount: $6,004
    • Date on market: 6/9/2026

    Price history

    DateEventPrice
    7/13/2026Sold$595,000+3.5%$163/sqft
    Source: WPMLS #1759022 Report a problem
    6/11/2026Pending sale$575,000$158/sqft
    Source: WPMLS #1759022 Report a problem
    6/9/2026Listed for sale$575,000$158/sqft
    Source: WPMLS #1759022 Report a problem
    5/6/2026Pending sale$575,000$158/sqft
    Source: WPMLS #1751476 Report a problem
    5/1/2026Listed for sale$575,000+15%$158/sqft
    Source: WPMLS #1751476 Report a problem
    5/21/2024Sold$499,900$137/sqft
    Source: WPMLS #1641909 Report a problem
    4/17/2024Contingent$499,900$137/sqft
    Source: WPMLS #1641909 Report a problem
    2/22/2024Listed for sale$499,900+20.5%$137/sqft
    Source: WPMLS #1641909 Report a problem
    1/29/2021Sold$415,000+3.8%$114/sqft
    Source: WPMLS #1477491 Report a problem
    11/25/2020Pending sale$400,000$110/sqft
    Source: BERKSHIRE HATHAWAY THE PREFERRED REALTY #1477491 Report a problem
    11/25/2020Contingent$400,000$110/sqft
    Source: WPMLS #1477491 Report a problem
    11/19/2020Listed for sale$400,000$110/sqft
    Source: BERKSHIRE HATHAWAY THE PREFERRED REALTY #1477491 Report a problem

    Public tax history

    YearProperty taxesTax assessment
    2024$5,663 +10.9%$46,330
    2023$5,108 +2.1%$46,330
    2022$5,001 $46,330
    2021$5,001 +0.5%$46,330
    2020$4,978 $46,330
    2019$4,978 +1.2%$46,330
    2018$4,920 +2.4%$46,330
    2017$4,806 +5.2%$46,330
    2016$4,569 $46,330
    2015$4,569 +1.5%$46,330
    2014$4,499 +1.6%$46,330
    2013$4,430 +1.6%$46,330
    2012$4,362 $46,330
    2011$4,362 $46,330
    2010$4,362 $46,330
    2009$4,362 $46,330
    2008$4,362 +1.8%$46,330
    2007$4,283 +1.4%$46,330
    2006$4,225 +0.7%$46,330
    2005$4,197 +11.1%$46,330
    2004$3,779 +12.1%$46,330 +2.5%
    2003$3,372 +5.6%$45,180
    2002$3,194 +5.5%$45,180
    2000$3,027 $45,180
    Find assessor info on the county website

    Neighborhood: 15601

    Nearby schools

    GreatSchools rating
    Schools provided by the listing agent
    • District: Hempfield Area

    Source: WPMLS. This data may not be complete. We recommend contacting the local school district to confirm school assignments for this home.

    Sell for more on Zillow
    Get a Zillow Showcase℠ listing at no additional cost and you could sell for .
    $600,200
    2% more
    +$12,004
    With Zillow Showcase(estimated)
    $612,204
    Sell for more on Zillow
    Get a Zillow Showcase℠ listing at no additional cost and you could sell for .
    $600,200
    2% more
    +$12,004
    With Zillow Showcase(estimated)
    $612,204