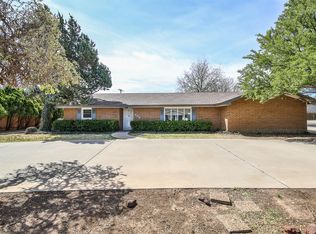
A classic, beautifully landscaped, 3/2/2 ranch style home on a large corner lot in the Levelland Country Club neighborhood! This is a great space to host all your friends and family with ample parking, an oversized living room, 2 eating areas, and 2 covered patios. Additional features include a basement, covered RV parking with automatic garage opener, a circle driveway, tons of storage throughout, sprinkler system, recently updated bathroom with double sinks, spacious laundry room, and additional covered carport parking in the front. This is a fantastic property, don't miss it! Call for your private showing today!
Sold
Price Unknown
233 Sandalwood Ln, Levelland, TX 79336
3beds
3,283sqft
Single Family Residence, Residential
Built in ----
0.29 Acres Lot
$317,000 Zestimate®
$--/sqft
$1,884 Estimated rent
Home value
$317,000
$298,000 - $336,000
$1,884/mo
Zestimate® history
Owner options
List your home for rent
$1,884/mo
Rent Zestimate®
Find your next renter with Zillow Rental Manager. Plus, with online applications, you can quickly screen prospective tenants – for free.
$1,884/mo
Rent Zestimate®
Refinance and save
Refinancing to a lower rate could help reduce your monthly payments and save thousands over the life of the loan.
Explore your selling options
Work with a Zillow partner agent
Leverage their expertise and Zillow's premium Showcase listings to get your home seen by more buyers.
Get startedList with your own agent
Get your home in front of millions of buyers by listing it on Zillow.
Learn how to do itSell it yourself
Take full control of how buyers see your home on Zillow by listing For Sale by Owner (FSBO).
List your homeWhat's special
Zillow last checked:
Listing updated:
Listed by:
Alayna Abbe TREC #0635238 806-549-6358,
Keller Williams Realty
Bought with:
New Home Brokers
Source: LBMLS,MLS#: 202404126
Facts & features
Interior
Bedrooms & bathrooms
- Bedrooms: 3
- Bathrooms: 2
- Full bathrooms: 2
Primary bedroom
- Features: Carpet Flooring
- Area: 270 Square Feet
- Dimensions: 15.00 x 18.00
Bedroom 2
- Features: Carpet Flooring
- Area: 169 Square Feet
- Dimensions: 13.00 x 13.00
Bedroom 3
- Features: Carpet Flooring
- Area: 182 Square Feet
- Dimensions: 13.00 x 14.00
Primary bathroom
- Features: Separate Shower/Tub
Basement
- Features: Carpet Flooring
- Level: Basement
- Area: 168 Square Feet
- Dimensions: 14.00 x 12.00
Dining room
- Features: Carpet Flooring
Kitchen
- Features: Breakfast Bar, Tile Flooring, Wood Stain Cabinets
- Area: 308 Square Feet
- Dimensions: 22.00 x 14.00
Living room
- Area: 270 Square Feet
- Dimensions: 15.00 x 18.00
Heating
- Central, Natural Gas
Cooling
- Central Air, Electric
Appliances
- Included: Cooktop, Dishwasher, Double Oven, Electric Cooktop
- Laundry: Built-In Ironing Board, Electric Dryer Hookup, Laundry Room
Features
- Breakfast Bar, Ceiling Fan(s), Kitchen Island, Smart Thermostat, Storage, Walk-In Closet(s)
- Flooring: Carpet, Tile
- Windows: Skylight(s)
- Has basement: Yes
- Number of fireplaces: 1
- Fireplace features: Living Room
Interior area
- Total structure area: 3,283
- Total interior livable area: 3,283 sqft
- Finished area above ground: 2,959
- Finished area below ground: 324
Property
Parking
- Total spaces: 4
- Parking features: Attached, Carport, Circular Driveway, Garage, Garage Door Opener, Garage Faces Side, On Street, RV Access/Parking
- Attached garage spaces: 2
- Carport spaces: 2
- Covered spaces: 4
- Has uncovered spaces: Yes
Features
- Patio & porch: Covered, Patio
- Fencing: Fenced
Lot
- Size: 0.29 Acres
- Features: Corner Lot, Landscaped, Sprinklers In Front, Sprinklers In Rear
Details
- Parcel number: 5138
- Special conditions: Standard
Construction
Type & style
- Home type: SingleFamily
- Architectural style: Traditional
- Property subtype: Single Family Residence, Residential
Materials
- Brick
- Foundation: Slab
- Roof: Composition
Condition
- New construction: No
Community & HOA
HOA
- Has HOA: No
Location
- Region: Levelland
Financial & listing details
- Tax assessed value: $326,560
- Annual tax amount: $3,616
- Date on market: 3/25/2024
- Cumulative days on market: 1 day
- Listing terms: Cash,Conventional,FHA
- Road surface type: Paved
Price history
| Date | Event | Price |
|---|---|---|
| 4/26/2024 | Sold | -- |
Source:  LBMLS #202404126 Report a problem LBMLS #202404126 Report a problem | ||
| 3/26/2024 | Pending sale | $299,900$91/sqft |
Source: LBMLS #202404126 Report a problem | ||
| 3/25/2024 | Price change | $299,900-7.7%$91/sqft |
Source: LBMLS #202404126 Report a problem | ||
| 10/21/2023 | Listed for sale | $325,000$99/sqft |
Source: LBMLS #202315358 Report a problem | ||
Public tax history
| Year | Property taxes | Tax assessment |
|---|---|---|
| 2025 | -- | $326,560 +10.5% |
| 2024 | $6,827 +158.1% | $295,430 +5.7% |
| 2023 | $2,645 -24% | $279,390 +6.9% |
| 2022 | $3,482 -5.7% | $261,360 +10% |
| 2021 | $3,693 +4% | $237,600 +3.6% |
| 2020 | $3,551 | $229,410 +2.2% |
| 2018 | -- | $224,480 +3.8% |
| 2017 | -- | $216,310 +3.9% |
| 2016 | -- | $208,120 +3.3% |
| 2015 | -- | $201,560 +4.2% |
| 2014 | -- | $193,360 +4.4% |
| 2012 | -- | $185,190 |
| 2011 | -- | $185,190 |
| 2010 | -- | $185,190 |
| 2009 | -- | $185,190 +3.2% |
| 2008 | -- | $179,530 +15% |
| 2007 | -- | $156,079 |
Find assessor info on the county website
Neighborhood: 79336
Nearby homes
- $--3 bd2 ba2.1k sqft231 Sandalwood Ln, Levelland, TX 79336Sold

- $267,3003 bd2 ba2.5k sqft230 Redwood Ln, Levelland, TX 79336Off Market
- $234,300-- bd2 ba2.2k sqft229 Sandalwood Ln, Levelland, TX 79336Off Market
- $186,9003 bd2 ba1.8k sqft228 Redwood Ln, Levelland, TX 79336Off Market

- $487,500-- bd4 ba4.1k sqft301 Sandalwood Ln, Levelland, TX 79336Off Market
- $305,100-- bd2 ba3.2k sqft234 Sandalwood Ln, Levelland, TX 79336Off Market
- $122,3454 bd3 ba3.8k sqft302 Sandalwood Ln, Levelland, TX 79336Off Market
- $265,2003 bd2 ba2.3k sqft232 Sandalwood Ln, Levelland, TX 79336Off Market
Nearby schools
GreatSchools rating
- 3/10South Elementary SchoolGrades: 2-4Distance: 0.8 mi
- 3/10Levelland Middle SchoolGrades: 5-8Distance: 2.9 mi
- 5/10Levelland High SchoolGrades: 9-12Distance: 1.9 mi
Schools provided by the listing agent
- Elementary: Levelland Intermediate
- Middle: Levelland
- High: Levelland
Source: LBMLS. This data may not be complete. We recommend contacting the local school district to confirm school assignments for this home.
- Texas
- Hockley County
- Levelland
- 79336
- 233 Sandalwood Ln
Nearby cities
Nearby zip codes
Other Levelland Topics
