Skip main navigation
Closed
  • $165,000

    233 Sauk Trl, Park Forest, IL 60466

    3beds
    1,292sqft
    Single Family Residence
    Built in 1952
    7,800 Square Feet Lot
    $187,600 Zestimate®
    $128/sqft
    $1,963 Estimated rent

    Home value

    $187,600

    $176,000 - $199,000

    $1,963/mo

    Zestimate® history
    Loading
    Loading...

    Owner options

    List your home for rent

    $1,963/mo

    Rent Zestimate®

    Find your next renter with Zillow Rental Manager. Plus, with online applications, you can quickly screen prospective tenants – for free.

    Learn more

    $1,963/mo

    Rent Zestimate®

    Refinance and save

    $1,232/mo

    Est. payment

    Refinancing to a lower rate could help reduce your monthly payments and save thousands over the life of the loan.

    See today's rates

    $1,232/mo

    Est. payment

    Explore your selling options

    Work with a Zillow partner agent

    Leverage their expertise and Zillow's premium Showcase listings to get your home seen by more buyers.

    Get started

    List with your own agent

    Get your home in front of millions of buyers by listing it on Zillow.

    Learn how to do it

    Sell it yourself

    Take full control of how buyers see your home on Zillow by listing For Sale by Owner (FSBO).

    List your home

    What's special

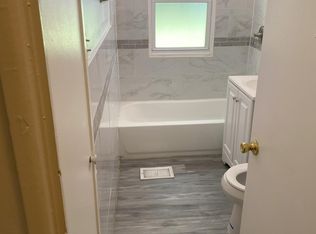
    Step into this exquisitely remodeled ranch home, featuring stunning new vinyl flooring throughout. The elegant living room showcases a wood-burning fireplace adorned with a rebuilt marble stone surround and a diamond-studded mantle, perfectly complemented by a brand new 55-inch 4k Smart TV included with your new home. This expansive residence offers a separate dining room that flows seamlessly into a charming kitchen, complete with luxurious granite countertops, pristine white cabinetry, and state-of-the-art Samsung stainless steel appliances. The innovative stove combines oven and air fryer functions for culinary excellence.Experience year-round comfort with the brand new mini split cooling and heating system, while recessed lighting and luxurious LED fixtures illuminate the home beautifully. The immaculate bathroom invites you to unwind in a brand new deep soaking whirlpool tub, perfect for relaxation after a long day. Additional amenities include a new washer and dryer, a convenient wine cooler, and a sunroom looking onto a fenced backyard with a patio-ideal for your furry friend or hosting gatherings. Enjoy tranquil moments on the inviting front porch and patio. The spacious driveway accommodates up to four cars. With partial roof replacements, some new windows, and meticulous attention to detail, this home is move-in ready and awaits your arrival. The taxes are withouth a homeowners exemption.

    Zillow last checked:

    Listing updated:

    Listed by:

    Karmen Spears 708-466-9128,

    POWER Realty Chicagoland,PLLC

    Bought with:

    Michelle Irvin

    Real People Realty

    Source: MRED as distributed by MLS GRID,MLS#: 12125026MLS Logo

    Facts & features

    Interior

    Bedrooms & bathrooms
    • Bedrooms: 3
    • Bathrooms: 1
    • Full bathrooms: 1
    Rooms
    • Room types: No additional rooms
    Primary bedroom
    • Features: Flooring (Vinyl)
    • Level: Main
    • Area: 132 Square Feet
    • Dimensions: 12X11
    Bedroom 2
    • Features: Flooring (Vinyl)
    • Level: Main
    • Area: 100 Square Feet
    • Dimensions: 10X10
    Bedroom 3
    • Features: Flooring (Vinyl)
    • Level: Main
    • Area: 80 Square Feet
    • Dimensions: 10X8
    Dining room
    • Features: Flooring (Vinyl)
    • Level: Main
    • Area: 204 Square Feet
    • Dimensions: 12X17
    Family room
    • Features: Flooring (Vinyl)
    • Level: Main
    • Area: 187 Square Feet
    • Dimensions: 11X17
    Kitchen
    • Features: Kitchen (Eating Area-Table Space), Flooring (Ceramic Tile)
    • Level: Main
    • Area: 108 Square Feet
    • Dimensions: 9X12
    Laundry
    • Level: Main
    • Area: 100 Square Feet
    • Dimensions: 10X10
    Living room
    • Features: Flooring (Vinyl)
    • Level: Main
    • Area: 294 Square Feet
    • Dimensions: 14X21
    Heating
    • Natural Gas, Forced Air
    Cooling
    • Central Air, Dual
    Appliances
    • Included: Double Oven, Range, Microwave, Dishwasher, Washer, Dryer, Stainless Steel Appliance(s), Wine Refrigerator
    Features
    • Basement: None
    • Attic: Unfinished
    • Number of fireplaces: 1
    • Fireplace features: Wood Burning, Living Room
    Interior area
    • Total structure area: 0
    • Total interior livable area: 1,292 sqft

    Property

    Parking
    • Total spaces: 1
    • Parking features: Concrete, On Site, Garage Owned, Attached, Garage
    • Attached garage spaces: 1
    Accessibility
    • Accessibility features: No Disability Access
    Features
    • Stories: 1
    • Patio & porch: Patio
    • Fencing: Fenced
    Lot
    • Size: 7,800 Square Feet
    • Dimensions: 60X130
    Details
    • Parcel number: 31361070130000
    • Special conditions: None

    Construction

    Type & style
    • Home type: SingleFamily
    • Architectural style: Ranch
    • Property subtype: Single Family Residence
    Materials
    • Roof: Asphalt
    Condition
    • New construction: No
    • Year built: 1952
    • Major remodel year: 2024
    Details
    • Builder model: RANCH

    Utilities & green energy

    • Sewer: Storm Sewer
    • Water: Lake Michigan

    Community & HOA

    HOA
    • Services included: None
    Location
    • Region: Park Forest

    Financial & listing details

    • Price per square foot: $128/sqft
    • Tax assessed value: $140,000
    • Annual tax amount: $10,247
    • Date on market: 7/30/2024
    • Listing terms: FHA
    • Ownership: Fee Simple

    Price history

    DateEventPrice
    9/17/2024Sold$165,000-2.4%$128/sqft
    Source: MRED as distributed by MLS GRID #12125026 Report a problem
    8/23/2024Contingent$169,000$131/sqft
    Source: MRED as distributed by MLS GRID #12125026 Report a problem
    8/13/2024Listed for sale$169,000$131/sqft
    Source: MRED as distributed by MLS GRID #12125026 Report a problem
    8/12/2024Contingent$169,000$131/sqft
    Source: MRED as distributed by MLS GRID #12125026 Report a problem
    7/30/2024Listed for sale$169,000+363%$131/sqft
    Source: MRED as distributed by MLS GRID #12125026 Report a problem
    12/7/2023Sold$36,500$28/sqft
    Source: Public Record Report a problem
    12/1/2023Price change$36,500-2.7%$28/sqft
    Source: MRED as distributed by MLS GRID #11940157 Report a problem
    11/9/2023Pending sale$37,500$29/sqft
    Source: Owner Report a problem
    10/25/2023Listed for sale$37,500-45.6%$29/sqft
    Source: Owner Report a problem
    8/6/2013Listing removed$68,900$53/sqft
    Source: RE/MAX 2000 #08135584 Report a problem
    2/23/2013Price change$68,900-1.4%$53/sqft
    Source: RE/MAX 2000 #08135584 Report a problem
    8/12/2012Price change$69,900-6.7%$54/sqft
    Source: RE/MAX 2000 #08135584 Report a problem
    4/2/2011Price change$74,900-8.7%$58/sqft
    Source: McCOLLY Real Estate #07693073 Report a problem
    3/3/2011Price change$82,000-16.3%$63/sqft
    Source: McCOLLY Real Estate #07693073 Report a problem
    12/17/2010Listed for sale$98,000+226.7%$76/sqft
    Source: McCOLLY Real Estate #07693073 Report a problem
    12/10/2009Sold$30,000-75.9%$23/sqft
    Source: Public Record Report a problem
    8/15/2006Sold$124,500+107.5%$96/sqft
    Source: Public Record Report a problem
    4/28/1997Sold$60,000$46/sqft
    Source: Public Record Report a problem

    Public tax history

    YearProperty taxesTax assessment
    2024-- $14,000 +0%
    2023$10,248 +52.4%$13,999 +179.9%
    2022$6,726 $5,002
    2021-- $5,002 -14.8%
    2020$7,062 $5,870 -11.1%
    2019-- $6,601
    2018$6,924 -10%$6,601 -10.5%
    2017$7,692 +29.6%$7,378 +23.6%
    2016$5,933 +2.3%$5,968
    2015$5,798 +3%$5,968
    2014$5,628 -3.3%$5,968 -13.3%
    2013$5,818 +4.6%$6,887
    2012$5,562 +9.1%$6,887
    2011$5,097 -14.2%$6,887 -31.7%
    2010$5,941 +2.9%$10,080
    2009$5,776 +31.7%$10,080 -5%
    2008$4,387 +8.7%$10,611 +6.6%
    2007$4,036 -16.6%$9,958
    2006$4,837 +43.8%$9,958
    2005$3,362 -3.9%$9,958 +13.2%
    2004$3,500 +14.8%$8,797
    2003$3,049 +4.8%$8,797
    2002$2,910 +16.3%$8,797 +10.7%
    2001$2,503 +4.2%$7,944
    2000$2,401 +0.6%$7,944
    1999$2,387 $7,944
    Find assessor info on the county website

    Neighborhood: 60466

    Nearby schools

    GreatSchools rating
    Schools provided by the listing agent
    • District: 163

    Source: MRED as distributed by MLS GRID. This data may not be complete. We recommend contacting the local school district to confirm school assignments for this home.

    Get pre-qualified for a loan
    At Zillow Home Loans, we can pre-qualify you in as little as 5 minutes with no impact to your credit score.

    An equal housing lender. NMLS #10287.