Welcome to a meticulously maintained single-family home in Wylie ISD.This one-owner home offers the perfect blend of country living and modern amenities.Situated on a spacious 1.3-acre lot with no HOA, this property is a true gem.Boasting 3 bedrooms, 2 bathrooms, and office space.The split floor plan provides optimal privacy, while the abundance of storage ensures all your belongings have their place. Additionally, there is a workshop with electric,offering a space for DIY projects or extra storage.The primary room of this home is a true retreat, complete with a sitting area and ensuite bathroom. The luxurious bathroom features separate vanities with sinks,a walk-in shower with a bench, and a jetted tub ideal for unwinding after a long day.The heart of this home is the massive kitchen, which will surely impress any culinary enthusiast. With cabinets that stretch all the way to the ceiling, double ovens, an island, a desk area, and a built-in hutch.
Sold
Price Unknown
233 Sawbuck Trl, Abilene, TX 79602
3beds
2,314sqft
Single Family Residence
Built in 2004
1.38 Acres Lot
$451,100 Zestimate®
$--/sqft
$3,079 Estimated rent
Home value
$451,100
$429,000 - $474,000
$3,079/mo
Zestimate® history
Owner options
List your home for rent
$3,079/mo
Rent Zestimate®
Find your next renter with Zillow Rental Manager. Plus, with online applications, you can quickly screen prospective tenants – for free.
$3,079/mo
Rent Zestimate®
Refinance and save
Refinancing to a lower rate could help reduce your monthly payments and save thousands over the life of the loan.
Explore your selling options
Work with a Zillow partner agent
Leverage their expertise and Zillow's premium Showcase listings to get your home seen by more buyers.
Get startedList with your own agent
Get your home in front of millions of buyers by listing it on Zillow.
Learn how to do itSell it yourself
Take full control of how buyers see your home on Zillow by listing For Sale by Owner (FSBO).
List your homeWhat's special
Zillow last checked:
Listing updated:
Listed by:
Mandy Kidman 0673365 325-691-1410,
Berkshire Hathaway HS Stovall 325-691-1410
Bought with:
Jonathan Jones
KW SYNERGY*
Source: NTREIS,MLS#: 20627652
Facts & features
Interior
Bedrooms & bathrooms
- Bedrooms: 3
- Bathrooms: 2
- Full bathrooms: 2
Primary bedroom
- Features: Dual Sinks, Double Vanity, En Suite Bathroom, Jetted Tub, Sitting Area in Primary, Separate Shower, Walk-In Closet(s)
- Level: First
- Dimensions: 12 x 15
Bedroom
- Features: Ceiling Fan(s), Walk-In Closet(s)
- Level: First
- Dimensions: 12 x 14
Bedroom
- Features: Walk-In Closet(s)
- Level: First
- Dimensions: 11 x 14
Dining room
- Features: Built-in Features
- Level: First
- Dimensions: 9 x 10
Kitchen
- Features: Breakfast Bar, Built-in Features, Dual Sinks, Eat-in Kitchen, Granite Counters, Kitchen Island, Pantry
- Level: First
- Dimensions: 13 x 13
Living room
- Level: First
- Dimensions: 16 x 21
Office
- Features: Built-in Features
- Level: First
- Dimensions: 11 x 14
Utility room
- Features: Built-in Features, Utility Room
- Level: First
- Dimensions: 9 x 8
Heating
- Central, Electric
Cooling
- Central Air, Ceiling Fan(s), Electric
Appliances
- Included: Double Oven, Dishwasher, Electric Cooktop, Electric Oven, Disposal, Microwave
Features
- Eat-in Kitchen, Granite Counters, High Speed Internet, Kitchen Island, Open Floorplan, Pantry, Vaulted Ceiling(s), Walk-In Closet(s)
- Flooring: Carpet, Ceramic Tile
- Windows: Bay Window(s)
- Has basement: No
- Has fireplace: No
Interior area
- Total interior livable area: 2,314 sqft
Property
Parking
- Total spaces: 2
- Parking features: Driveway, Epoxy Flooring, Garage, Garage Door Opener, Gravel, Off Street, Garage Faces Side
- Attached garage spaces: 2
- Has uncovered spaces: Yes
Features
- Levels: One
- Stories: 1
- Patio & porch: Deck, Covered
- Exterior features: Private Yard, Storage
- Pool features: Above Ground, Pool
- Fencing: Chain Link,Wood
Lot
- Size: 1.38 Acres
- Features: Acreage, Cul-De-Sac, Subdivision, Few Trees
- Residential vegetation: Grassed
Details
- Parcel number: 969161
Construction
Type & style
- Home type: SingleFamily
- Architectural style: Ranch,Detached
- Property subtype: Single Family Residence
Materials
- Brick
- Foundation: Slab
- Roof: Composition
Condition
- Year built: 2004
Utilities & green energy
- Sewer: Septic Tank
- Water: Community/Coop, Rural
- Utilities for property: Phone Available, Septic Available, Water Available
Community & HOA
Community
- Subdivision: Blackhawk
HOA
- Has HOA: No
Location
- Region: Abilene
Financial & listing details
- Tax assessed value: $400,392
- Annual tax amount: $4,233
- Date on market: 5/25/2024
- Cumulative days on market: 5 days
- Listing terms: Cash,Conventional,FHA,VA Loan
- Exclusions: All rocks in front landscape, red lava rocks stay.
Price history
| Date | Event | Price |
|---|---|---|
| 6/26/2024 | Sold | -- |
Source: NTREIS #20627652 Report a problem | ||
| 5/31/2024 | Pending sale | $415,000$179/sqft |
Source: BHHS broker feed #20627652 Report a problem | ||
| 5/31/2024 | Contingent | $415,000$179/sqft |
Source: NTREIS #20627652 Report a problem | ||
| 5/25/2024 | Listed for sale | $415,000$179/sqft |
Source: NTREIS #20627652 Report a problem | ||
Public tax history
| Year | Property taxes | Tax assessment |
|---|---|---|
| 2025 | $6,837 +190.6% | $400,392 +24.1% |
| 2024 | $2,353 -0.2% | $322,635 +9% |
| 2023 | $2,357 -33.8% | $296,054 +10% |
| 2022 | $3,562 | $269,140 +10% |
| 2021 | -- | $244,673 +3.6% |
| 2020 | $3,657 -7.4% | $236,058 +1% |
| 2019 | $3,948 +6.1% | $233,686 -0.9% |
| 2018 | $3,721 | $235,787 +1.1% |
| 2017 | $3,721 +10.3% | $233,322 +5.5% |
| 2016 | $3,372 +7.2% | $221,123 +0.8% |
| 2015 | $3,147 | $219,367 +2.8% |
| 2014 | $3,147 | $213,384 +1.6% |
| 2013 | -- | $209,976 +0.6% |
| 2012 | -- | $208,635 +0.3% |
| 2011 | -- | $208,010 0% |
| 2010 | -- | $208,050 +0.2% |
| 2009 | -- | $207,662 +1.7% |
| 2008 | -- | $204,224 +1.4% |
| 2007 | -- | $201,344 +8.5% |
| 2006 | -- | $185,566 +5.5% |
| 2005 | -- | $175,955 |
Find assessor info on the county website
Neighborhood: 79602
Nearby homes
- $606,1005 bd3 ba3.2k sqft217 Sawbuck Trl, Abilene, TX 79602Off Market
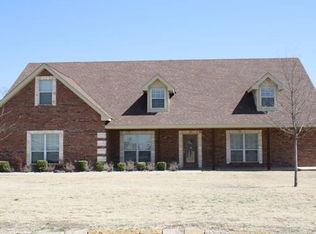
- $423,4004 bd2 ba2.1k sqft234 Sawbuck Trl, Abilene, TX 79602Off Market
- $506,6004 bd2 ba2.5k sqft234 Dollar Bill Dr, Abilene, TX 79602Off Market
- $392,4004 bd2 ba1.9k sqft218 Dollar Bill Dr, Abilene, TX 79602Off Market
- $128,7865.492 Acres2911 Fm 1750, Abilene, TX 79602Off Market
- $470,1004 bd2 ba2.3k sqft218 Sawbuck Trl, Abilene, TX 79602Off Market
- $413,9003 bd2 ba2k sqft201 Sawbuck Trl, Abilene, TX 79602Off Market
- $553,3004 bd3 ba2.6k sqft202 Sawbuck Trl, Abilene, TX 79602Off Market
Nearby schools
GreatSchools rating
- 9/10Wylie East Elementary SchoolGrades: K-3Distance: 0.9 mi
- 8/10Wylie East Junior High SchoolGrades: 6-8Distance: 0.8 mi
- 7/10Wylie High SchoolGrades: 9-12Distance: 4.4 mi
Schools provided by the listing agent
- Elementary: Wylie East
- High: Wylie
- District: Wylie ISD, Taylor Co.
Source: NTREIS. This data may not be complete. We recommend contacting the local school district to confirm school assignments for this home.
- Texas
- Taylor County
- Abilene
- 79602
- 233 Sawbuck Trl
Nearby cities
Nearby neighborhoods
Nearby zip codes
Other Abilene Topics
