Skip main navigation
Closed
  • $705,000

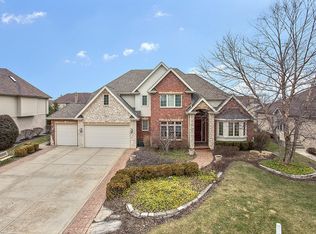
    233 Sawgrass Dr, Palos Heights, IL 60463

    6beds
    5,157sqft
    Single Family Residence
    Built in 2001
    0.32 Acres Lot
    $828,300 Zestimate®
    $137/sqft
    $5,046 Estimated rent

    Home value

    $828,300

    $787,000 - $878,000

    $5,046/mo

    Zestimate® history
    Loading
    Loading...

    Owner options

    List your home for rent

    $5,046/mo

    Rent Zestimate®

    Find your next renter with Zillow Rental Manager. Plus, with online applications, you can quickly screen prospective tenants – for free.

    Learn more

    $5,046/mo

    Rent Zestimate®

    Refinance and save

    $4,724/mo

    Est. payment

    Refinancing to a lower rate could help reduce your monthly payments and save thousands over the life of the loan.

    See today's rates

    $4,724/mo

    Est. payment

    Explore your selling options

    Work with a Zillow partner agent

    Leverage their expertise and Zillow's premium Showcase listings to get your home seen by more buyers.

    Get started

    List with your own agent

    Get your home in front of millions of buyers by listing it on Zillow.

    Learn how to do it

    Sell it yourself

    Take full control of how buyers see your home on Zillow by listing For Sale by Owner (FSBO).

    List your home

    What's special

    Cozy fireplaceCustom georgianDecorative ceilingHall bathPlay setLarge bonus roomBreakfast area
    This amazing, custom Georgian that's nestled on a prime lot in desirable Westgate Valley Estates boasts attention to detail, upscale craftsmanship & today's most populars designs! Features: A stunning chef's kitchen with 42" white cabinets, stainless steel appliances including a double oven, new sink, granite counters, island/breakfast bar, new appliances & walk-in pantry; Sun-filled formal living room; Breakfast area with door to the paver patio overlooking the private yard with fireplace, built-in grill, play set, irrigation system & views of the scenic pond & fountain; Dining room with decorative ceiling; Dramatic 2-story family room that offers a cozy fireplace; Convenient main level office/bedroom & full bath is great for related living; Upstairs you will find a posh master suite with walk-in closet & private, luxury bath offering a steam shower, bidet, double vanity, whirlpool tub & water closet; Bedroom #2 ensuite with private bath & walk-in closet; Bedrooms 3&4 with crown molding; Large bonus room; Hall bath with double raised vanity; Plantation shutters in bedrooms; The finished basement is also great for related living with a custom bar, 2nd kitchen, recreation room with fireplace, full bath with steam shower & 3 flex rooms that could be bedrooms, offices, workout rooms, etc; Potential for 7 bedrooms. All furniture is negotiable and available for sale!

    Zillow last checked:

    Listing updated:

    Listed by:

    Kim Wirtz, ABR,CRS,e-PRO 708-516-3050,

    Wirtz Real Estate Group Inc.

    Bought with:

    Bader Abuyousef

    Chicagoland Brokers, Inc

    Source: MRED as distributed by MLS GRID,MLS#: 12025387MLS Logo

    Facts & features

    Interior

    Bedrooms & bathrooms
    • Bedrooms: 6
    • Bathrooms: 5
    • Full bathrooms: 5
    Rooms
    • Room types: Office, Kitchen, Bedroom 5, Recreation Room, Bedroom 6, Bonus Room
    Primary bedroom
    • Features: Flooring (Carpet), Window Treatments (Plantation Shutters), Bathroom (Full)
    • Level: Second
    • Area: 280 Square Feet
    • Dimensions: 14X20
    Bedroom 2
    • Features: Flooring (Hardwood), Window Treatments (Plantation Shutters)
    • Level: Second
    • Area: 156 Square Feet
    • Dimensions: 12X13
    Bedroom 3
    • Features: Flooring (Hardwood), Window Treatments (Plantation Shutters)
    • Level: Second
    • Area: 144 Square Feet
    • Dimensions: 12X12
    Bedroom 4
    • Features: Flooring (Hardwood), Window Treatments (Plantation Shutters)
    • Level: Second
    • Area: 156 Square Feet
    • Dimensions: 12X13
    Bedroom 5
    • Features: Flooring (Other)
    • Level: Basement
    • Area: 228 Square Feet
    • Dimensions: 12X19
    Bedroom 6
    • Features: Flooring (Carpet)
    • Level: Basement
    • Area: 266 Square Feet
    • Dimensions: 14X19
    Bonus room
    • Features: Flooring (Carpet)
    • Level: Second
    • Area: 285 Square Feet
    • Dimensions: 19X15
    Dining room
    • Features: Flooring (Hardwood), Window Treatments (Curtains/Drapes)
    • Level: Main
    • Area: 180 Square Feet
    • Dimensions: 12X15
    Family room
    • Features: Flooring (Hardwood), Window Treatments (Curtains/Drapes)
    • Level: Main
    • Area: 380 Square Feet
    • Dimensions: 20X19
    Kitchen
    • Features: Kitchen (Eating Area-Breakfast Bar, Eating Area-Table Space, Island, Pantry-Walk-in, Custom Cabinetry, Granite Counters, Pantry, SolidSurfaceCounter, Updated Kitchen), Flooring (Hardwood), Window Treatments (All)
    • Level: Main
    • Area: 625 Square Feet
    • Dimensions: 25X25
    Kitchen 2nd
    • Features: Flooring (Ceramic Tile)
    • Level: Basement
    • Area: 225 Square Feet
    • Dimensions: 15X15
    Laundry
    • Features: Flooring (Ceramic Tile)
    • Level: Main
    • Area: 96 Square Feet
    • Dimensions: 12X8
    Living room
    • Features: Flooring (Marble), Window Treatments (Curtains/Drapes)
    • Level: Main
    • Area: 156 Square Feet
    • Dimensions: 12X13
    Office
    • Features: Flooring (Carpet), Window Treatments (Blinds)
    • Level: Main
    • Area: 156 Square Feet
    • Dimensions: 12X13
    Office
    • Features: Flooring (Carpet)
    • Level: Basement
    • Area: 90 Square Feet
    • Dimensions: 10X9
    Recreation room
    • Features: Flooring (Carpet)
    • Level: Basement
    • Area: 1530 Square Feet
    • Dimensions: 34X45
    Heating
    • Natural Gas, Forced Air, Sep Heating Systems - 2+, Indv Controls, Zoned
    Cooling
    • Central Air, Zoned
    Appliances
    • Included: Double Oven, Microwave, Dishwasher, Refrigerator, Washer, Dryer, Disposal, Stainless Steel Appliance(s), Wine Refrigerator, Humidifier
    • Laundry: Main Level
    Features
    • Cathedral Ceiling(s), Wet Bar, 1st Floor Bedroom, In-Law Floorplan, 1st Floor Full Bath, Walk-In Closet(s)
    • Flooring: Hardwood
    • Windows: Screens, Skylight(s)
    • Basement: Finished,Full,Daylight
    • Attic: Pull Down Stair,Unfinished
    • Number of fireplaces: 3
    • Fireplace features: Gas Log, Gas Starter, Family Room, Basement, Other
    Interior area
    • Total structure area: 5,157
    • Total interior livable area: 5,157 sqft
    • Finished area below ground: 1,600

    Property

    Parking
    • Total spaces: 3
    • Parking features: Concrete, Garage Door Opener, Heated Garage, On Site, Garage Owned, Attached, Garage
    • Attached garage spaces: 3
    • Has uncovered spaces: Yes
    Accessibility
    • Accessibility features: No Disability Access
    Features
    • Stories: 2
    • Patio & porch: Patio
    • Exterior features: Outdoor Grill
    • Has view: Yes
    • View description: Water
    • Has water view: Yes
    • Water view: Water
    Lot
    • Size: 0.32 Acres
    • Dimensions: 94X146X94X169
    • Features: Landscaped, Wooded
    Details
    • Parcel number: 24314030090000
    • Special conditions: None
    • Other equipment: TV-Cable, Intercom, Ceiling Fan(s), Sump Pump, Sprinkler-Lawn

    Construction

    Type & style
    • Home type: SingleFamily
    • Architectural style: Traditional
    • Property subtype: Single Family Residence
    Materials
    • Brick, Cedar
    • Foundation: Concrete Perimeter
    • Roof: Asphalt
    Condition
    • New construction: No
    • Year built: 2001

    Utilities & green energy

    • Electric: Circuit Breakers, 200+ Amp Service
    • Sewer: Public Sewer
    • Water: Lake Michigan

    Community & HOA

    Community
    • Features: Park, Curbs, Street Lights, Street Paved
    • Security: Security System, Carbon Monoxide Detector(s)
    • Subdivision: Westgate Valley Estates
    HOA
    • Has HOA: Yes
    • Services included: Insurance
    • HOA fee: $574 annually
    Location
    • Region: Palos Heights

    Financial & listing details

    • Price per square foot: $137/sqft
    • Tax assessed value: $565,820
    • Annual tax amount: $14,991
    • Date on market: 4/24/2024
    • Listing terms: Conventional
    • Ownership: Fee Simple

    Price history

    DateEventPrice
    7/2/2024Sold$705,000-3.4%$137/sqft
    Source: MRED as distributed by MLS GRID #12025387 Report a problem
    4/28/2024Contingent$729,900$142/sqft
    Source: MRED as distributed by MLS GRID #12025387 Report a problem
    4/24/2024Listed for sale$729,900+26.9%$142/sqft
    Source: MRED as distributed by MLS GRID #12025387 Report a problem
    5/22/2020Sold$575,000-3.4%$111/sqft
    Source: MRED as distributed by MLS GRID #10640651 Report a problem
    4/9/2020Pending sale$595,000$115/sqft
    Source: @properties #10640651 Report a problem
    2/18/2020Price change$595,000-1.7%$115/sqft
    Source: @properties #10640651 Report a problem
    8/23/2019Price change$605,000-2.4%$117/sqft
    Source: @properties #10478893 Report a problem
    8/8/2019Listed for sale$620,000$120/sqft
    Source: @properties #10478893 Report a problem
    7/3/2019Listing removed$620,000$120/sqft
    Source: @properties #10327144 Report a problem
    8/27/2018Listed for sale$620,000-22.4%$120/sqft
    Source: @properties #10064377 Report a problem
    4/18/2015Listing removed$799,000$155/sqft
    Source: Owner Report a problem
    2/19/2015Listed for sale$799,000-9%$155/sqft
    Source: Owner Report a problem
    12/24/2010Listing removed$878,000$170/sqft
    Source: Home Owners Realty, INC. #07488861 Report a problem
    4/5/2010Listed for sale$878,000$170/sqft
    Source: Home Owners Realty, INC. #07488861 Report a problem

    Public tax history

    YearProperty taxesTax assessment
    2024-- $56,582 +0%
    2023$16,124 +2.9%$56,581 +20.9%
    2022$15,669 +4.5%$46,813
    2021$14,991 -21.5%$46,813 -17%
    2020$19,088 +15.7%$56,435 +13.3%
    2019$16,497 +5.6%$49,798
    2018$15,619 +0.1%$49,798
    2017$15,606 -8.2%$49,798 -3.8%
    2016$17,001 +2.1%$51,743
    2015$16,646 +3%$51,743
    2014$16,162 -0.2%$51,743 -11.8%
    2013$16,195 -5.3%$58,644 -7.5%
    2012$17,110 +6%$63,413
    2011$16,135 +6.4%$63,413 -8.2%
    2010$15,167 +3%$69,072 -1.1%
    2009$14,723 +2.4%$69,848 -10.7%
    2008$14,382 +11.7%$78,206 +19.7%
    2007$12,875 +3.3%$65,322
    2006$12,465 +3.5%$65,322
    2005$12,041 +11.5%$65,322 +24.6%
    2004$10,802 -1.2%$52,409 -4.8%
    2003$10,936 +4.6%$55,030
    2002$10,453 +292.9%$55,030 +137.5%
    2001$2,660 $23,171
    Find assessor info on the county website

    Neighborhood: 60463

    Nearby schools

    GreatSchools rating
    Schools provided by the listing agent
    • Elementary: Chippewa Elementary School
    • Middle: Independence Junior High School
    • High: A B Shepard High School (Campus
    • District: 128

    Source: MRED as distributed by MLS GRID. This data may not be complete. We recommend contacting the local school district to confirm school assignments for this home.

    Get a cash offer in 3 minutes
    Find out how much your home could sell for in as little as 3 minutes with a no-obligation cash offer.
    Estimated market value
    $828,300
    Get a cash offer in 3 minutes
    Find out how much your home could sell for in as little as 3 minutes with a no-obligation cash offer.
    Estimated market value
    $828,300