Skip main navigation
Off market
  • $1,003,300

    233 Seacountry Ln, Rancho Santa Margarita, CA 92688

    4beds
    1,696sqft
    Condo
    Built in 1998
    -- sqft lot
    $1,003,300 Zestimate®
    $592/sqft
    $4,907 Estimated rent

    Home value

    $1,003,300

    $953,000 - $1.05M

    $4,907/mo

    Zestimate® history
    Loading
    Loading...

    Owner options

    List your home for rent

    $4,907/mo

    Rent Zestimate®

    Find your next renter with Zillow Rental Manager. Plus, with online applications, you can quickly screen prospective tenants – for free.

    Learn more

    $4,907/mo

    Rent Zestimate®

    Refinance and save

    $6,369/mo

    Est. payment

    Refinancing to a lower rate could help reduce your monthly payments and save thousands over the life of the loan.

    See today's rates

    $6,369/mo

    Est. payment

    Explore your selling options

    Work with a Zillow partner agent

    Leverage their expertise and Zillow's premium Showcase listings to get your home seen by more buyers.

    Get started

    List with your own agent

    Get your home in front of millions of buyers by listing it on Zillow.

    Learn how to do it

    Sell it yourself

    Take full control of how buyers see your home on Zillow by listing For Sale by Owner (FSBO).

    List your home

    What's special

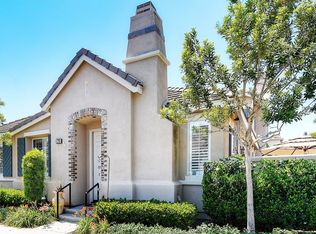
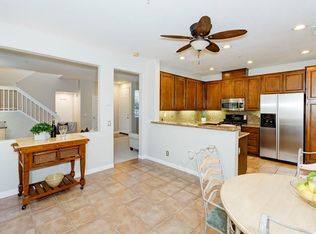
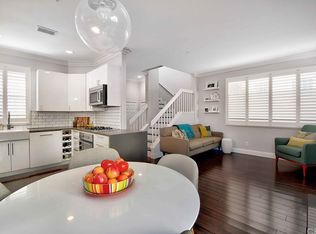
    Welcome home to your well situated condo in the gated community of Seacountry. Small commity with pool, spa and small playground and very close to distinguished award winning schools. This condo is four bedrooms, (one currently being used as an office with no closet doors) two full baths upstairs and a powder room down stairs. Walk in and fill the warmth of this home, living room and dining room have designer wall paper and carpet. Leading you into an open concept kitchen and family room with fireplace. The kitchen has been upgraded with new linen colored cabinets with pull out shelves, granite counter tops and stainless steel appliance. A huge feature of this property is the French door leading from the kitchen to your own tropical oasis. No detail has been left undone in the backyard. Very private with sitting areas, fire pit, fountains, stone flooring, sprinkler system and so much more! Metal iron staircase with wood takes you up to the bedrooms. Master bedroom is very serene with a mild green paint and some designer window coverings. Master has a well organized walk-in closet. Gorgeous upgraded master bathroom with marble counter tops, two sinks and brown cabinets. The shower has glass doors, marble and tile and has two shower heads. 3 other bedrooms one being used as an office, one as an art studio with bamboo flooring and one as another office. Besides the amenities here you also have access to Las Flores Community center. Come enjoy your new life!

    This property is off market, which means it's not currently listed for sale or rent on Zillow. This may be different from what's available on other websites or public sources.
    Facts & features

    Interior

    Bedrooms & bathrooms
    • Bedrooms: 4
    • Bathrooms: 3
    • Full bathrooms: 2
    • 1/2 bathrooms: 1
    Heating
    • Forced air, Gas
    Cooling
    • Central
    Appliances
    • Included: Dishwasher, Microwave
    • Laundry: Individual Room, Inside, Upper Level
    Features
    • Granite Counters, Open Floorplan, Built-in Features, Crown Molding
    • Flooring: Carpet
    • Doors: French Doors, Mirror Closet Door(s)
    • Windows: Custom Covering, Screens, Plantation Shutters
    • Has fireplace: Yes
    • Common walls with other units/homes: 2+ common walls
    Interior area
    • Total interior livable area: 1,696 sqft

    Property

    Parking
    • Parking features: Garage - Attached
    Features
    • Levels: Two
    • Patio & porch: Rear Porch
    • Spa features: Association
    • Fencing: Wrought Iron, Stucco Wall
    • Has view: Yes
    • View description: City
    Lot
    • Features: Back Yard
    Details
    • Parcel number: 93880703
    • Special conditions: Standard

    Construction

    Type & style
    • Home type: Condo
    Condition
    • Updated/Remodeled
    • Year built: 1998

    Utilities & green energy

    • Electric: 220 Volts in Laundry
    • Sewer: Public Sewer
    • Water: Public
    • Utilities for property: Phone Available

    Community & neighborhood

    Location
    • Region: Rancho Santa Margarita

    HOA & financial

    HOA
    • Has HOA: Yes
    • HOA fee: $98 monthly
    • Amenities included: Pool

    Other

    Other facts
    • PropertyType: Residential
    • StateOrProvince: CA
    • YearBuiltSource: Assessor
    • LaundryFeatures: Individual Room, Inside, Upper Level
    • StandardStatus: Pending
    • CommunityFeatures: Sidewalks, Suburban, Curbs, Street Lights
    • LotFeatures: Back Yard
    • SpecialListingConditions: Standard
    • EatingArea: Breakfast Counter / Bar
    • ParkingFeatures: Direct Garage Access, Assigned, Garage - Two Door
    • PreviousStandardStatus: Active Under Contract
    • AssociationFeeFrequency: Monthly
    • CountyOrParish: Orange
    • RoomType: All Bedrooms Up, Master Bedroom, See Remarks, Kitchen, Laundry
    • DoorFeatures: French Doors, Mirror Closet Door(s)
    • Appliances: Convection Oven, Water Purifier, Ice Maker, Self Cleaning Oven, Hot Water Circulator, Disposal, Gas Cooktop, Free-Standing Range
    • Fencing: Wrought Iron, Stucco Wall
    • View: Courtyard
    • WindowFeatures: Custom Covering, Screens, Plantation Shutters
    • StreetSuffix: Lane
    • AssociationAmenities: Pool
    • CommonWalls: 2+ common walls
    • SpaFeatures: Association
    • DirectionFaces: North
    • PatioAndPorchFeatures: Rear Porch
    • InteriorFeatures: Granite Counters, Open Floorplan, Built-in Features, Crown Molding
    • PropertyCondition: Updated/Remodeled
    • HighSchoolDistrict: Capistrano Unified
    • LotSizeSource: Estimated
    • AssociationAmenities: Playground
    • Flooring: Bamboo, Stone
    • AssociationFee2Frequency: Monthly
    • City: Rancho Santa Margarita
    • MLSAreaMajor: LF - Las Flores
    • Levels: Two
    • ElevationUnits: Feet
    • LivingAreaUnits: Square Feet
    • Utilities: Phone Available
    • WaterSource: Public
    • FoundationDetails: Slab
    • RoadFrontageType: City Street
    • Country: US
    • RoomKitchenFeatures: Kitchen Island, Granite Counters, Pots & Pan Drawers, Remodeled Kitchen
    • RoomBathroomFeatures: Shower in Tub, Shower, Double Sinks In Master Bath, Remodeled, Upgraded, Walk-in shower, Granite Counters, Exhaust fan(s), Stone Counters, Dual shower heads (or Multiple)
    • TaxTractNumber: 15140
    • Sewer: Public Sewer
    • RoadSurfaceType: Maintained
    • ParcelNumber: 93880703
    • AssociationAmenities: Spa/Hot Tub
    • Cooling: Central Air
    • Heating: Central
    • Electric: 220 Volts in Laundry
    • Road surface type: Maintained

    Price history

    DateEventPrice
    3/28/2019Sold$640,000-1.2%$377/sqft
    Source: CRMLS #OC19028363 Report a problem
    2/26/2019Pending sale$647,900$382/sqft
    Source: HomeSmart, Evergreen Realty #OC19028363 Report a problem
    2/7/2019Listed for sale$647,900+241%$382/sqft
    Source: HomeSmart, Evergreen Realty #OC19028363 Report a problem
    8/24/1998Sold$190,000$112/sqft
    Source: Public Record Report a problem

    Public tax history

    YearProperty taxesTax assessment
    2025$7,284 +2%$713,931 +2%
    2024$7,144 +2.3%$699,933 +2%
    2023$6,987 +1.9%$686,209 +2%
    2022$6,855 -8.9%$672,754 +2%
    2021$7,527 -0.6%$659,563 +1%
    2020$7,571 $652,800 +145%
    2019$7,571 +103.6%$266,450 +2%
    2018$3,719 -1%$261,226 +2%
    2017$3,756 $256,104 +2%
    2016$3,756 -1.1%$251,083 +1.5%
    2015$3,796 -3.5%$247,312 +2%
    2014$3,936 $242,468 +0.5%
    2013-- $241,373 +2%
    2012-- $236,641 +2%
    2011-- $232,001 +0.8%
    2010-- $230,268 -0.2%
    2009-- $230,816 +2%
    2008-- $226,291 +2%
    2007-- $221,854 +2%
    2006-- $217,504 +2%
    2005-- $213,240 +2%
    2004-- $209,059 +1.9%
    2003-- $205,228 +2%
    2002-- $201,204 +2%
    2001$3,590 +2.4%$197,259 +2%
    2000$3,506 $193,392

    Find assessor info on the county website

    Neighborhood: Las Flores

    Nearby schools

    GreatSchools rating
    Schools provided by the listing agent
    • Elementary: Salk
    • Middle: Los Flores
    • High: Tesoro
    • District: Capistrano Unified

    Source: The MLS. This data may not be complete. We recommend contacting the local school district to confirm school assignments for this home.

    Get a cash offer in 3 minutes
    Find out how much your home could sell for in as little as 3 minutes with a no-obligation cash offer.
    Estimated market value
    $1,003,300
    Get a cash offer in 3 minutes
    Find out how much your home could sell for in as little as 3 minutes with a no-obligation cash offer.
    Estimated market value
    $1,003,300